

ALDERWOOD
Classic Elegance
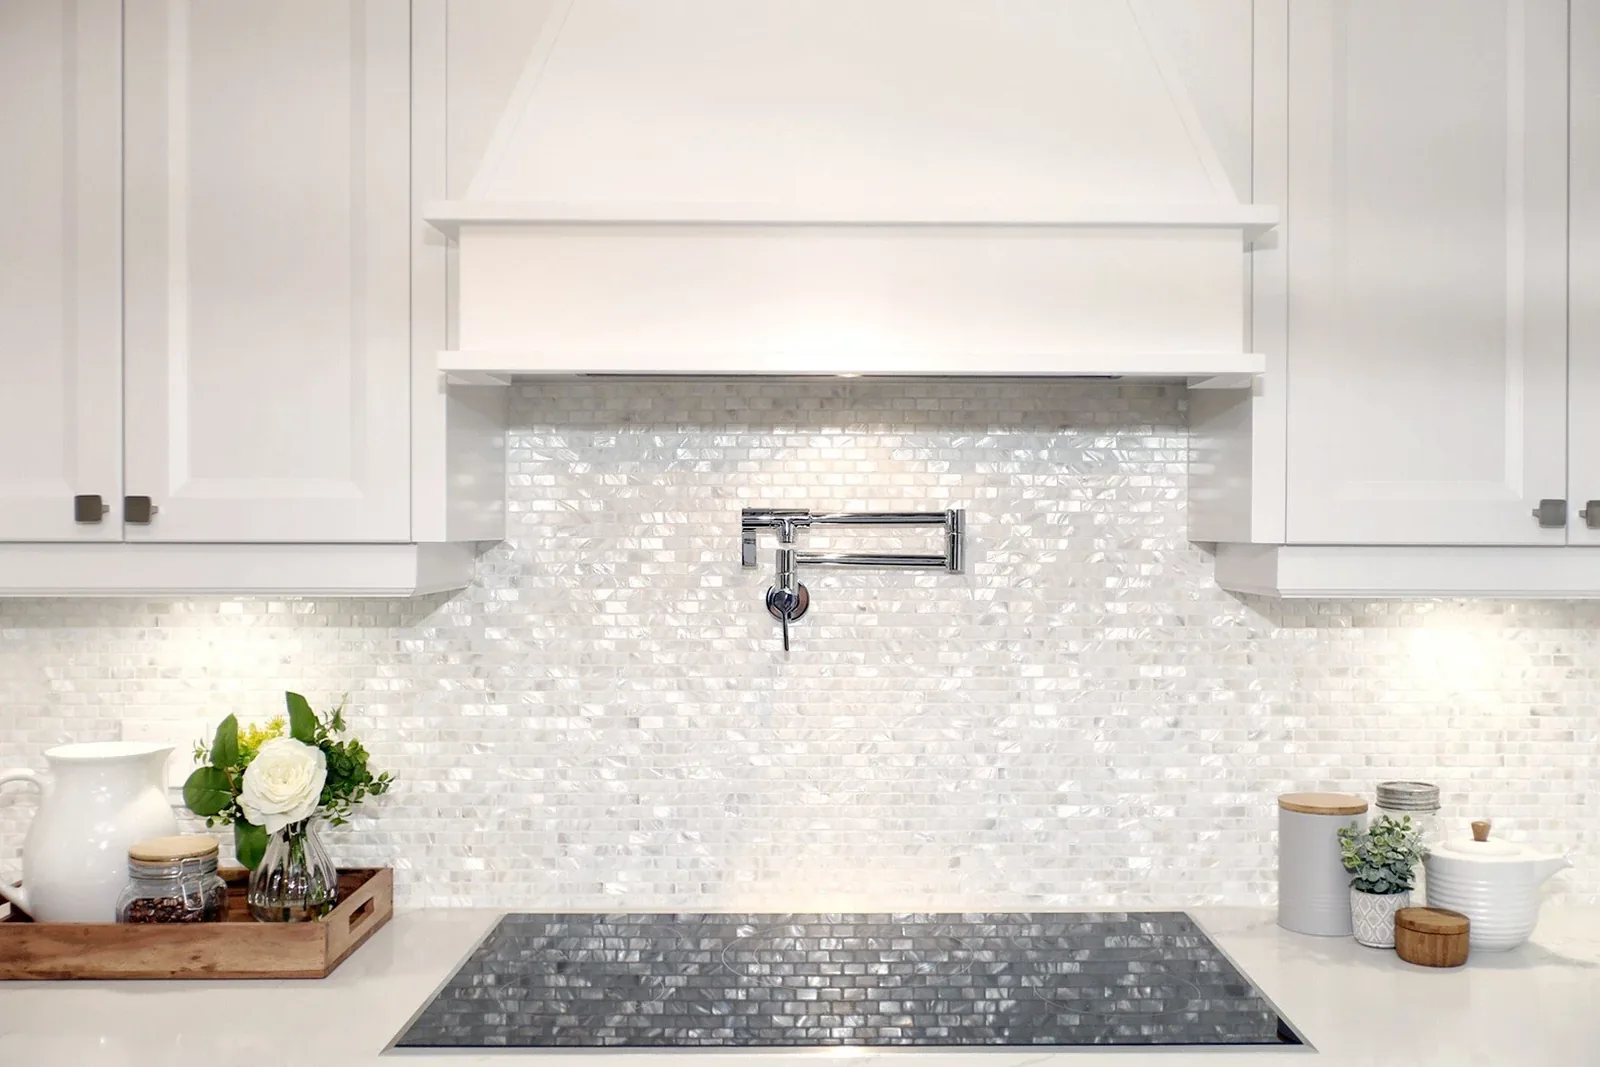
Client Goals & Needs:As empty nesters, the homeowners wanted to finally create the kitchen of their dreams while updating the bathroom and adding a functional laundry room. Their goal was a space that combined practicality with elegance, reflecting their lifestyle needs.
Project Type:Kitchen, Bathroom, and Laundry Room Renovation
Square footage:1,500 sq. ft.
Location:Alderwood
Services rendered:
- Architectural Drawings
- Interior Design
- Full Construction
Design inspiration
The design focused on maximizing space and creating timeless elegance, with thoughtful reorganization to bring the clients’ dream kitchen to life.

The result