Our design-build team handles the design, the cabinetry, and the construction, so your kitchen is drawn and built by the same people.
Design-build kitchen renovations in Toronto run $80,000 to $250,000 CAD. On the first call we tell you where in that band yours fits, and why.
Book a Discovery Call or call (416) 571-7241
Most of our kitchens start with a hardworking room the family has simply outgrown: not enough counter, not enough storage, a layout that fights the way they cook and gather. The move is to design and rebuild it so it finally works, and looks like it was always meant to be there.

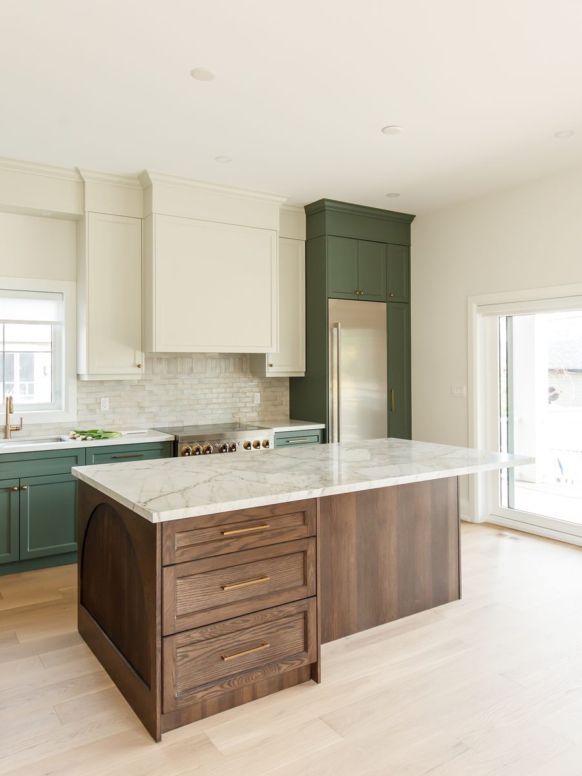
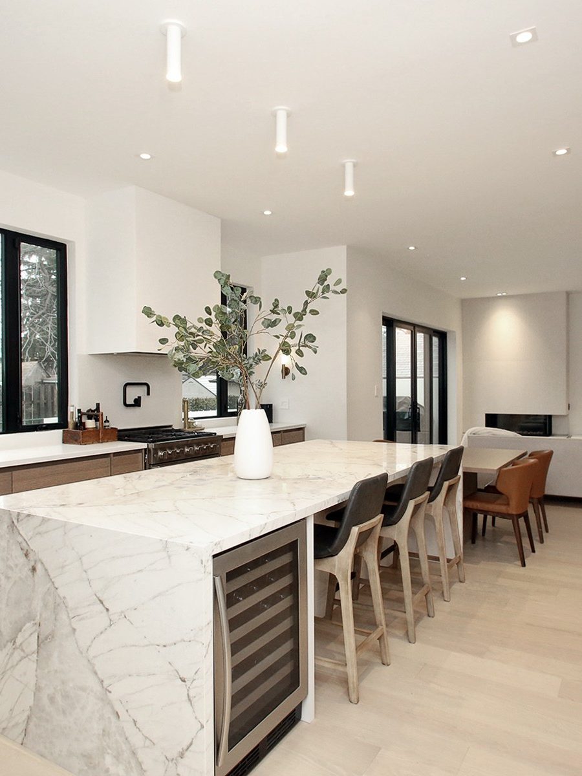
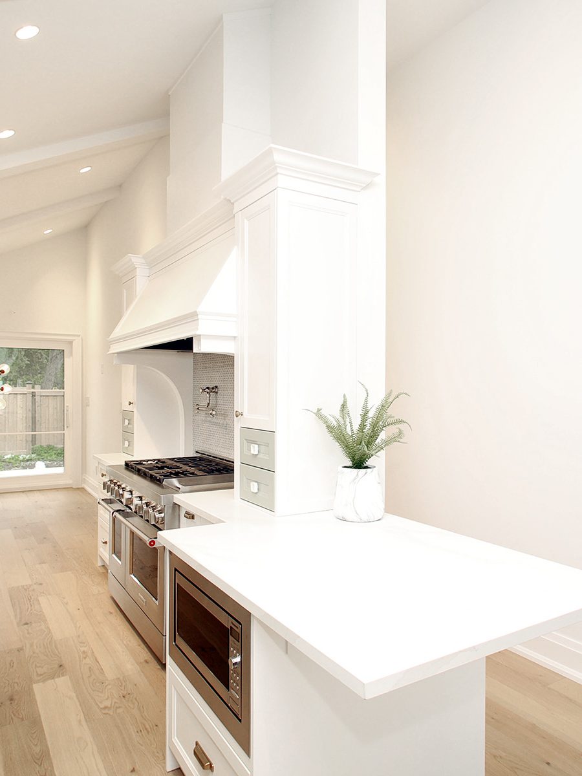
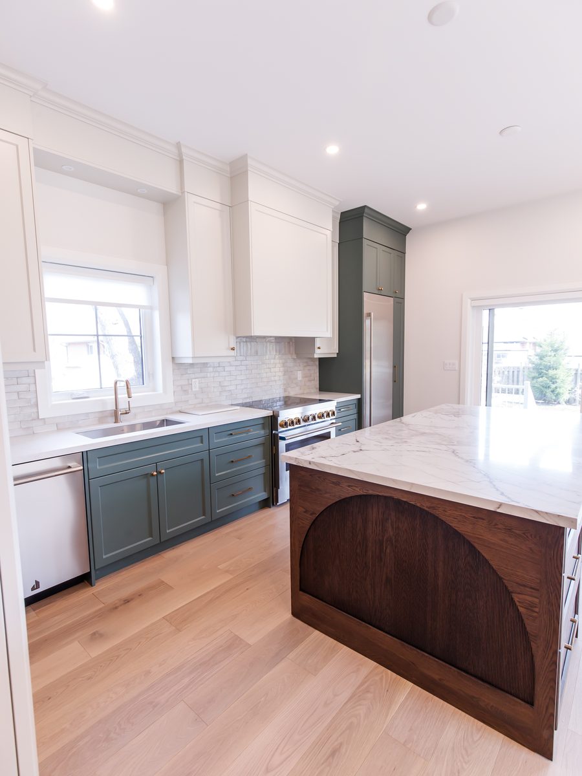
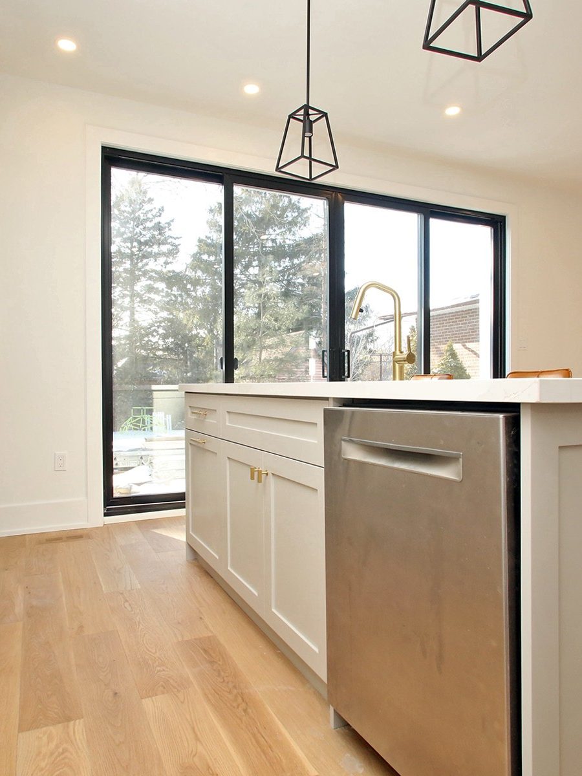
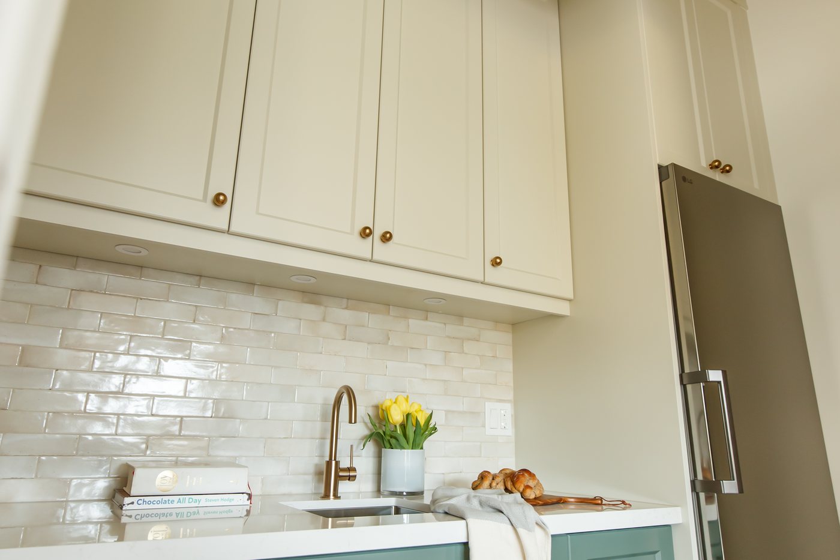
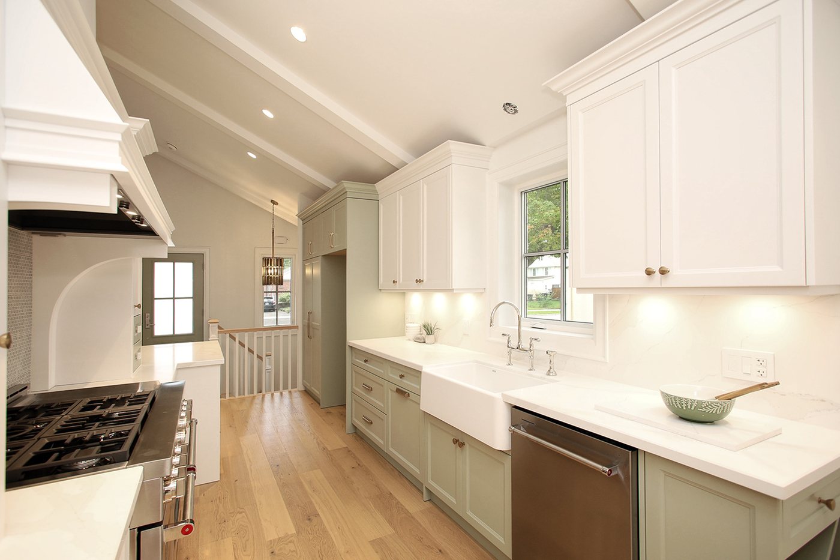
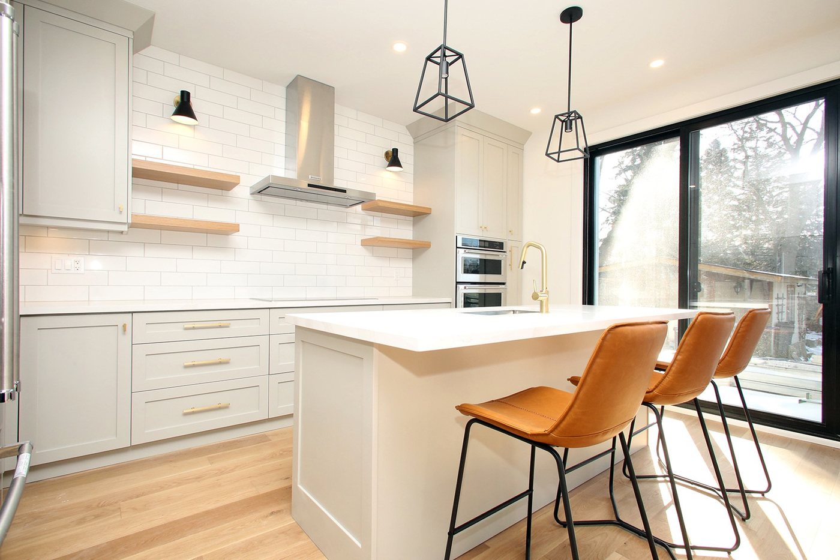
Recent kitchens across the west end
Etobicoke · Alderwood
Completed kitchens in Etobicoke and Alderwood, and we build throughout the west end: Mimico, Swansea, High Park, Bloor West Village, Roncesvalles, The Junction, and Mississauga.


A kitchen is one of the harder rooms to renovate well, and the usual path splits the work across separate companies: one firm designs it, a cabinet shop builds the boxes, and another crew runs the site.
We put design, cabinetry, and construction under one roof, so you do not have to manage the gaps. One accountable team, one contract, and what is designed is what gets built.

Your kitchen starts on paper. Our design lead draws the layout, plans the storage, and details the cabinetry and millwork, all under the same roof that builds it. Where a wall comes out, our in-house Architectural Designer prepares the drawings and pulls the City of Toronto permit.
This is why the design and the build agree. The person who drew the island works down the hall from the crew that installs it, so there are no gaps and no handoffs between firms who have never met.

The room the whole house gathers in, opened up to the light.
Every home asks for a different kitchen. Some need a full custom rebuild, some need a wall removed to open the main floor, some just need better storage and a proper island. On the first call we tell you which one fits your home and your budget.

Full custom kitchen
Best for a tired, dated kitchen that needs to be rethought and rebuilt from the ground up.

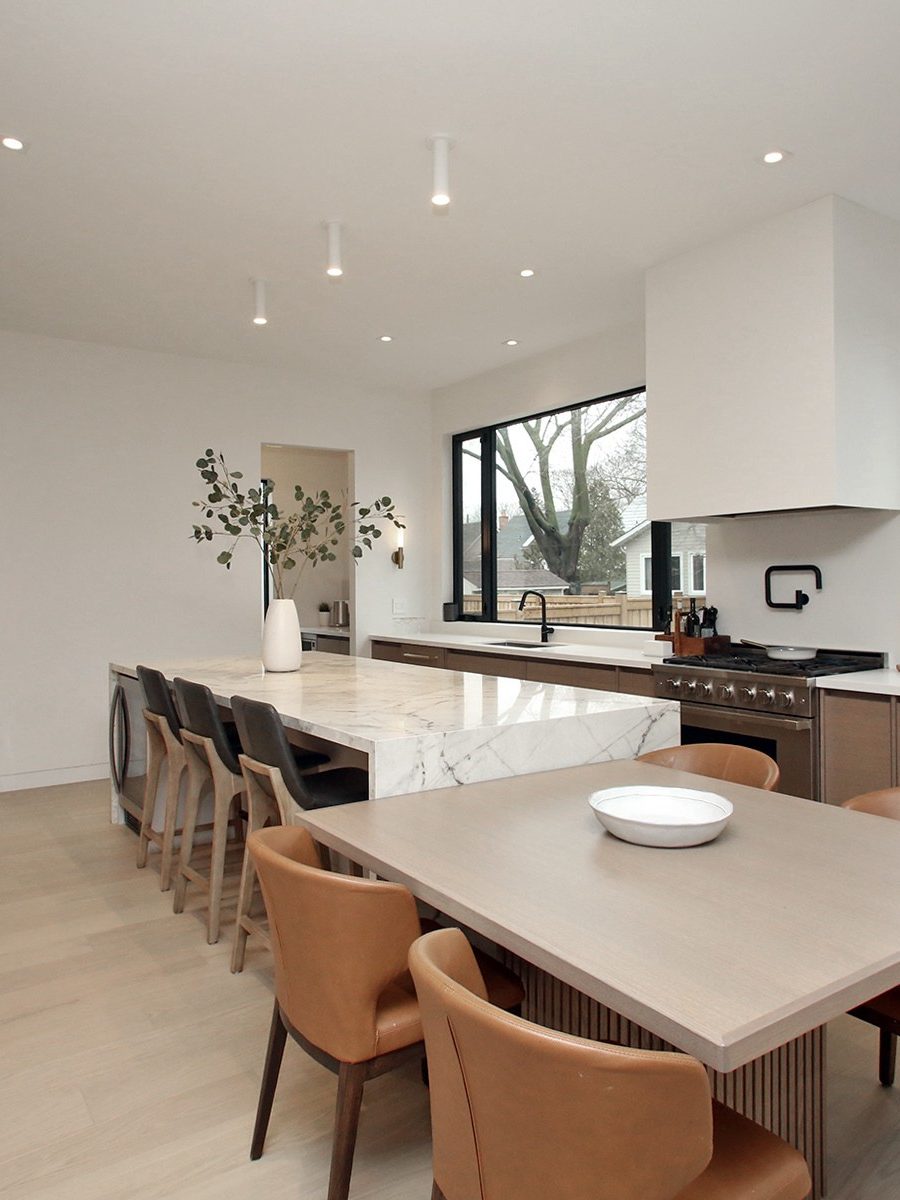
Open-concept kitchen
Best for a closed-in galley you want opened to the dining and living space, wall out.
Cabinetry and millwork
Best for a layout that works but cabinetry and storage that do not, refit with custom millwork.

Classic and heritage kitchens
Best for an older west-end home where the new kitchen has to feel like it always belonged.

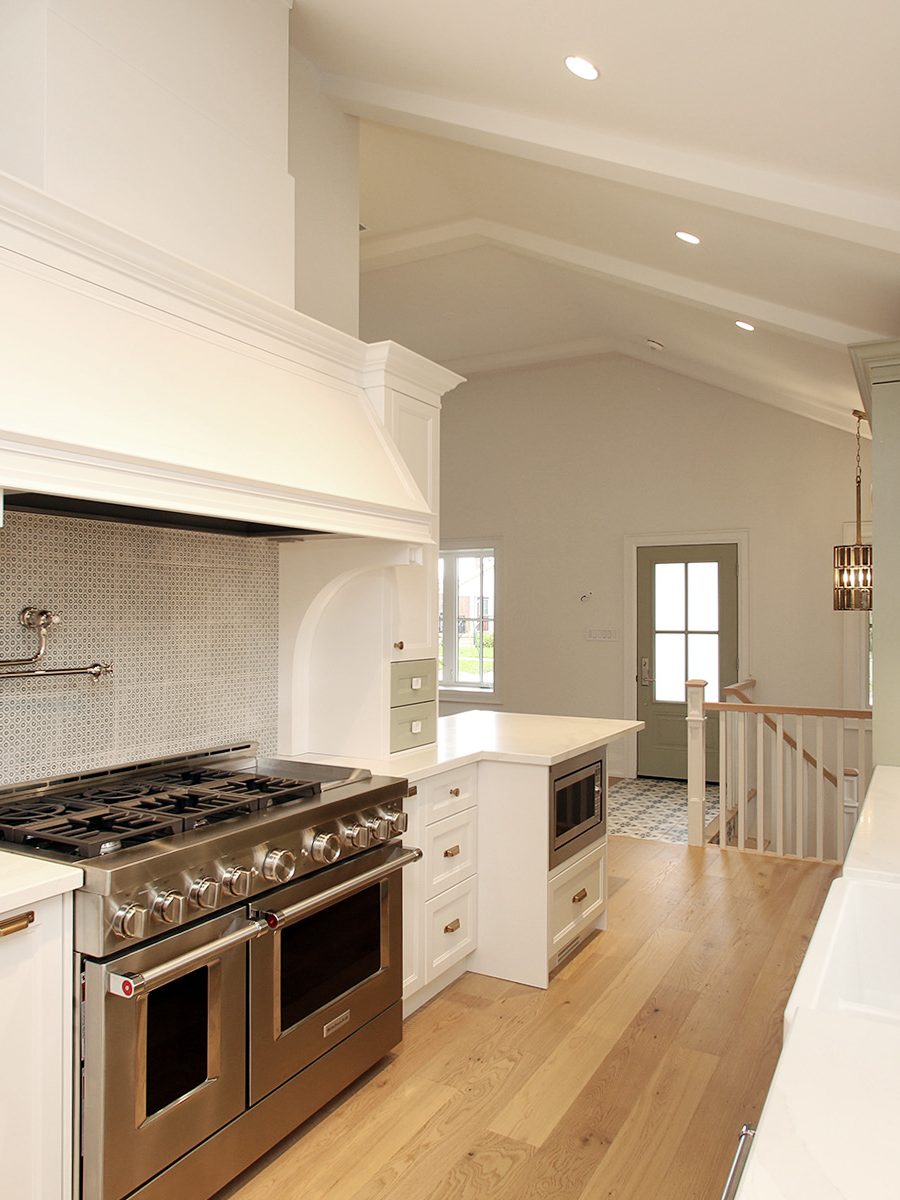
Range walls and feature moments
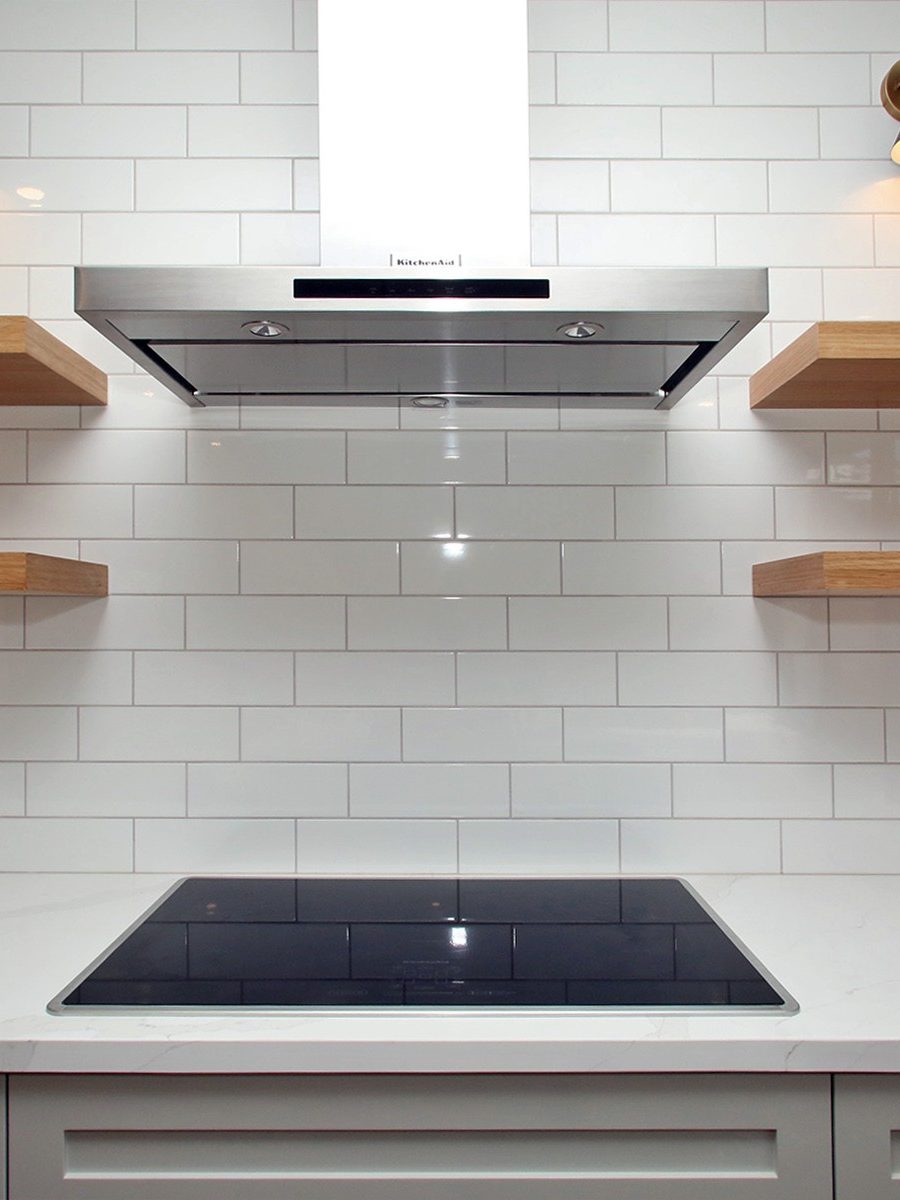
Best for a hard-working cook's kitchen: a pro range, a custom hood, and a tiled feature wall.
You do not have to move to get the kitchen you want. Our trades know the west end’s housing stock, the older layouts and the load-bearing walls, and where a kitchen needs a permit we carry the City of Toronto approvals your project needs.
We work throughout the west end: Mimico · Swansea · High Park · Bloor West Village · Roncesvalles · The Junction · Mississauga
Every project here is a real Waterfront home with a published review from the family who lives in it. The photos are of finished Waterfront kitchens; the words and the names are theirs.
From the beginning to the end of this huge undertaking, Julie and Chris have been exceptional and trustworthy partners. They have a commitment to timeliness and honesty rarely seen in the construction industry.
Jesse D. · Etobicoke
Client testimonial
Julie helped us to create a space in our existing humble bungalow that was simply exquisite. One of the many things we truly loved about working with Chris and Julie was the combined knowledge of design and construction. They truly are a dream team!
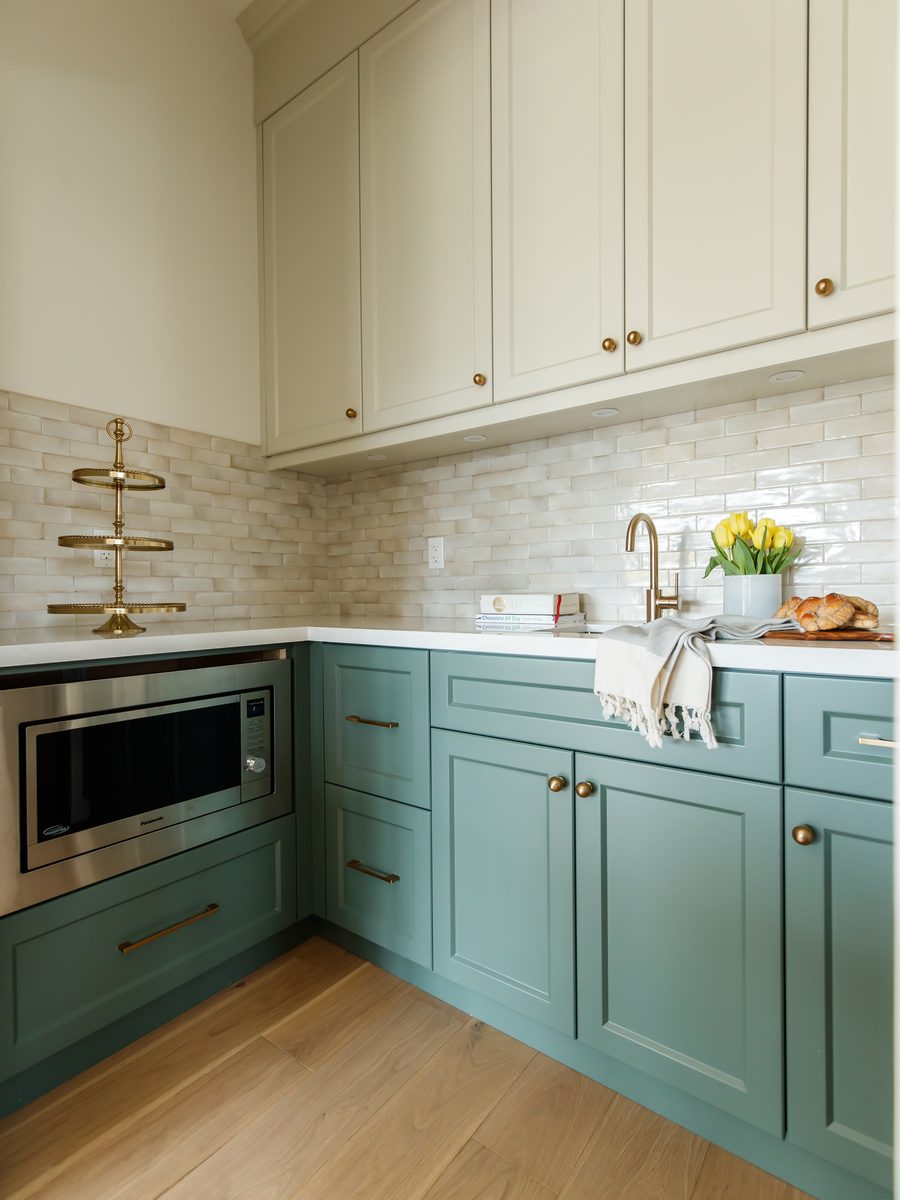
Country Charm Sage, Alderwood
Client testimonial

We hired Waterfront Home Improvements to renovate our kitchen, which included structural work and raising our ceiling height. From start to finish, Julie and Chris did a stellar job. They were organized, transparent about the process, and into the details, which we liked.
Marie-P H. · Compact Elegance, Alderwood
Client testimonial

The best decision I made was to have Waterfront Home Improvements do my entire main floor and basement renovation. Julie understands the client; she listens to all your wants and needs and comes up with ideas I never thought possible. Chris is hands-on and goes the extra mile for you. They both give 110%.
Deb L. · Timeless Elegance, Alderwood
Client testimonial

From start to finish, the Waterfront team has had our back and is the main reason our extensive full home renovation was pretty painless. They took our vision and helped create a home that feels unique and finally big enough for our crazy crew. And they did it on time.
Michelle R. · Urban Farm Chic, Alderwood
Client testimonial
Most Toronto kitchens land inside one range. Where a project sits within it comes down to scope, not a menu. We set the cost per project on the first call, once we have seen your home and talked through the plan.
Project range, design-build kitchen
$80,000 to $250,000 CAD
One range covers the work we do. What moves a project up or down within it is the scope beside it. We set the single number for your kitchen on the first call, once we have seen your home and talked through the plan.
The lower end of the range. What drives it: new custom cabinetry, counters, backsplash, and appliances in the existing layout, with no walls moving.
The middle of the range. What drives it: a new layout with a wall removed to open the main floor, a custom island, moved plumbing and electrical, and a finish package designed end to end.
The upper end of the range. What drives it: structural work, extensive millwork and built-ins, stone counters and specialty tile, and professional-grade appliances throughout.
Every kitchen is different. A tidy same-footprint refit is a different project from one that takes out a load-bearing wall and reroutes the plumbing, even when the finished photos look similar. This is why we scope every project in person before we price it, and why the single number for your kitchen is set on the first call.

A kitchen designed around the way they actually live.
The kitchen you keep meaning to fix. It all begins with one conversation.
Book a Discovery CallBecause the design and the cabinetry come before the first day of demolition, starting the conversation early is simply how a kitchen stays on schedule.
A kitchen is a design-first project. The layout, the cabinetry order, and any permit are settled before we open a wall, so the lead time on paper is what lets the build itself run cleanly once it starts. Custom cabinetry in particular has a real lead time worth planning around.
We work with one family at a time and hold to the calendar we give you. The sooner the design starts, the sooner the build does.
One accountable team carries your kitchen from the first conversation to the final walkthrough. Here is how the work moves, and who you talk to at each step.
We get to know you, how you cook and gather, and what is not working about the kitchen you have, and together we define what a successful one looks like. A call or in-home visit, no charge.
Our design leadWe design the layout and, where a wall comes out or plumbing moves, prepare the drawings and secure the City of Toronto permits, so the plan is set before demolition.
Our design lead and our in-house Architectural DesignerWe detail the cabinetry and millwork and select counters, tile, hardware, and fixtures into one cohesive design, and present the whole package to you in person.
Our design leadWith the design, cabinetry, and finishes in place we begin the build, coordinating our tradespeople from demolition through cabinetry, tile, and counters to the final install, and answering for the work.
Our construction lead and site supervisorWhat we stand behind
If a design-build team that works across the west end sounds like the right fit, tell us a little about your kitchen. Our team will follow up with a cost range and the next step. If we are not a fit, we will say so on the first call.
Already know you want to talk? Book your Discovery Call straight onto the calendar.
Book a Discovery Call nowIf a design-build team that designs your kitchen and then builds it sounds like the right fit, book a Discovery Call, or send the form above and we will follow up with a cost range. If we are not a fit, we will tell you on that first call.