
Kitchen Renovation Cost in Toronto, 2026 Guide

A full Toronto kitchen renovation in 2026 is a serious investment, and most homeowners want a straight answer before they even book a consultation. At Waterfront Home Improvements, our design-build team, with 15+ years of experience, has guided West-end families through this exact decision. This guide walks through what actually drives the cost, where budgets land across small, mid, and full renovations, the places homeowners most often overspend, and how our fixed-fee design and transparent build pricing is structured so there are no surprises.
What Drives the Cost of a Kitchen Renovation
Every kitchen is different, but the budget lands where it lands for the same handful of reasons. Before you compare any quote, understand the five inputs that move the number more than anything else.
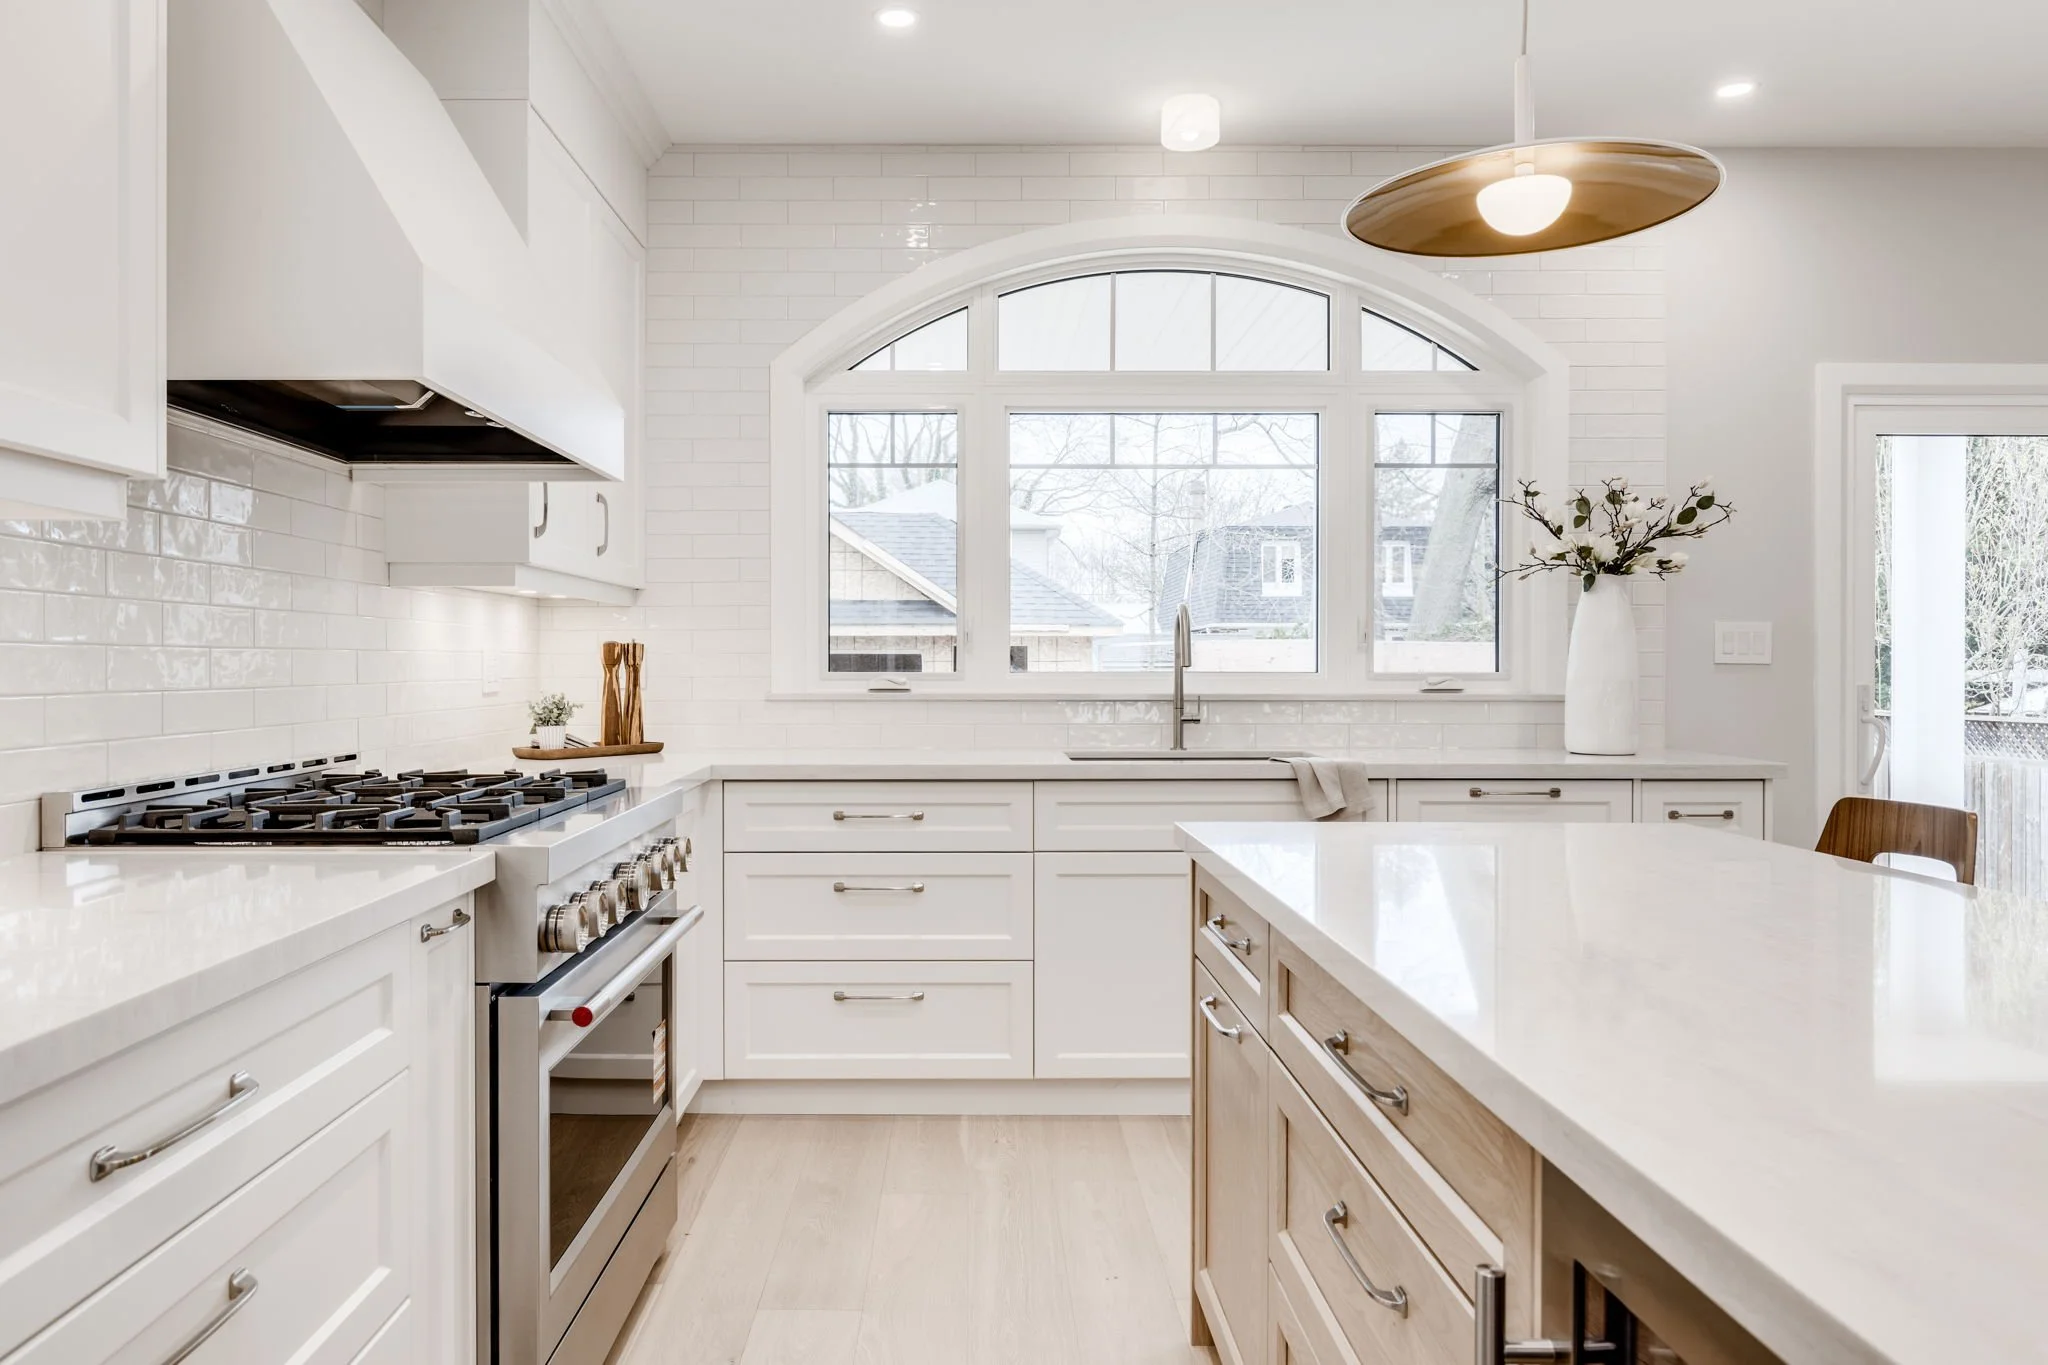
Scope of work: A cosmetic refresh (new cabinetry, counters, backsplash, appliances, paint) sits at one end. A full gut renovation with layout changes, removed walls, relocated plumbing, new electrical, and a reconfigured island sits at the other. The difference between the two, on the same square footage, can easily be two to three times the budget. Scope is the single biggest lever, and it is usually the one homeowners underestimate.
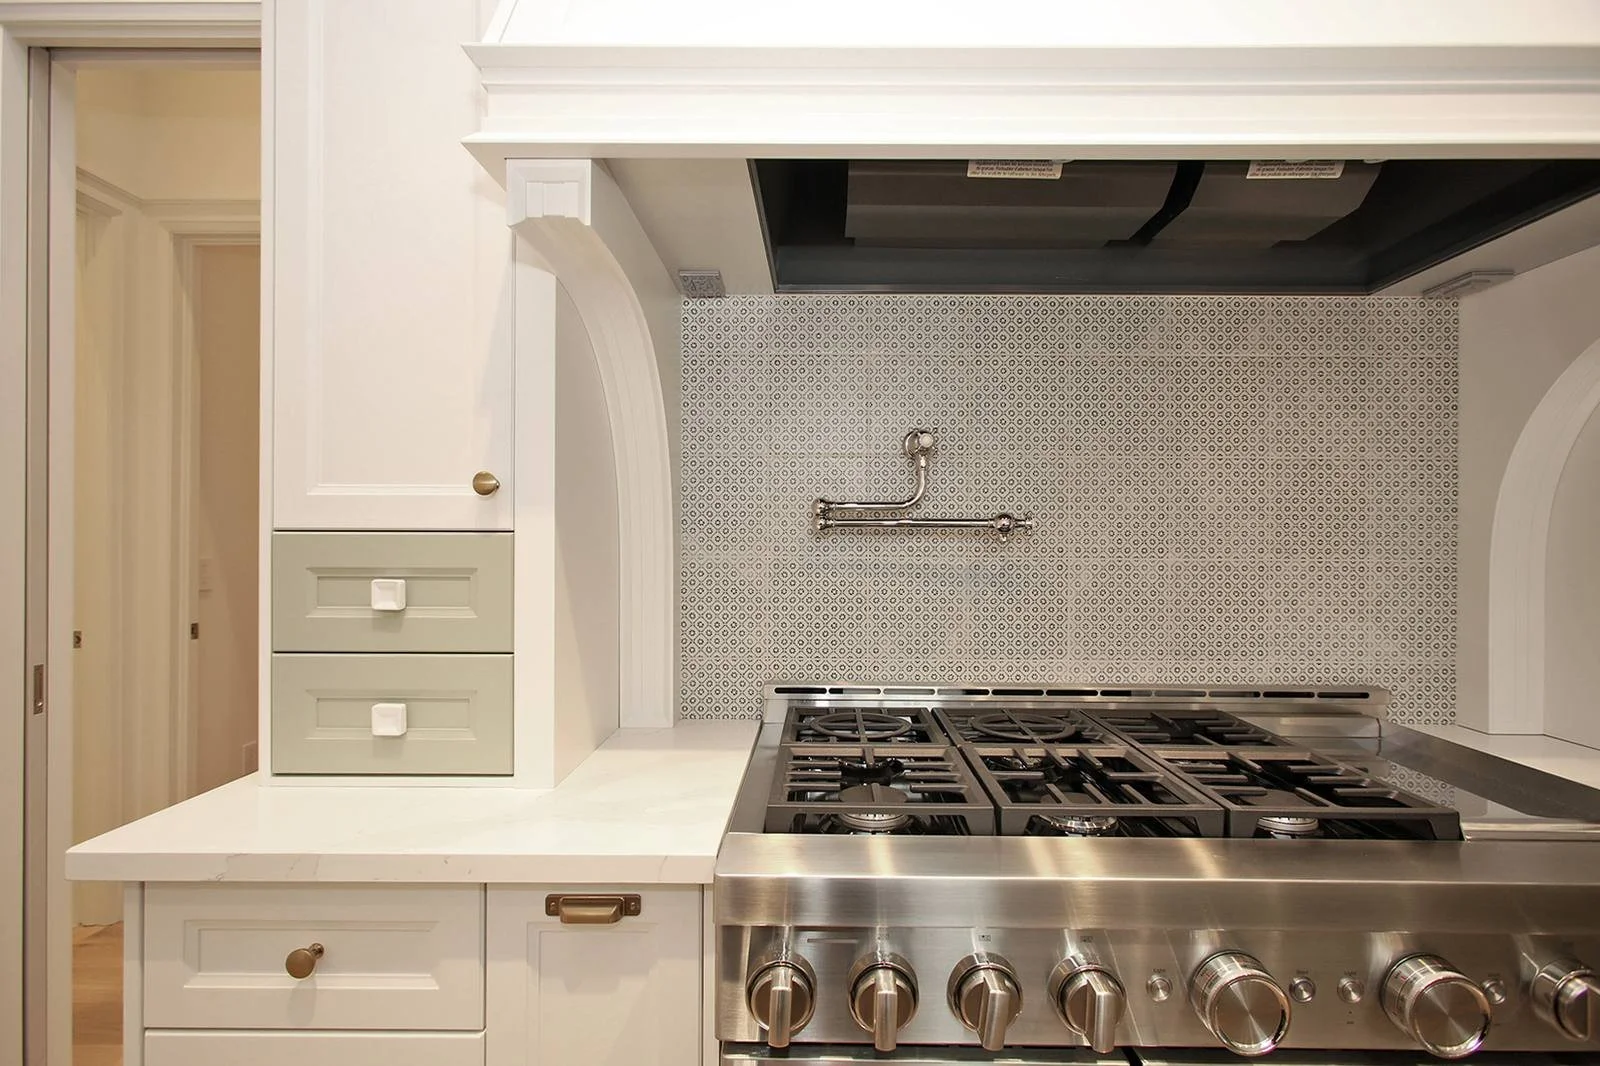
Cabinetry choice: Stock cabinets, semi-custom, and fully custom millwork are three very different products. Custom cabinetry is typically the largest single line item in a mid-to-full kitchen renovation budget. Industry surveys including Houzz Research consistently rank it among the top three cost drivers, alongside structural changes and high-end finishes, so the choice between these categories sets the tone for the entire project.
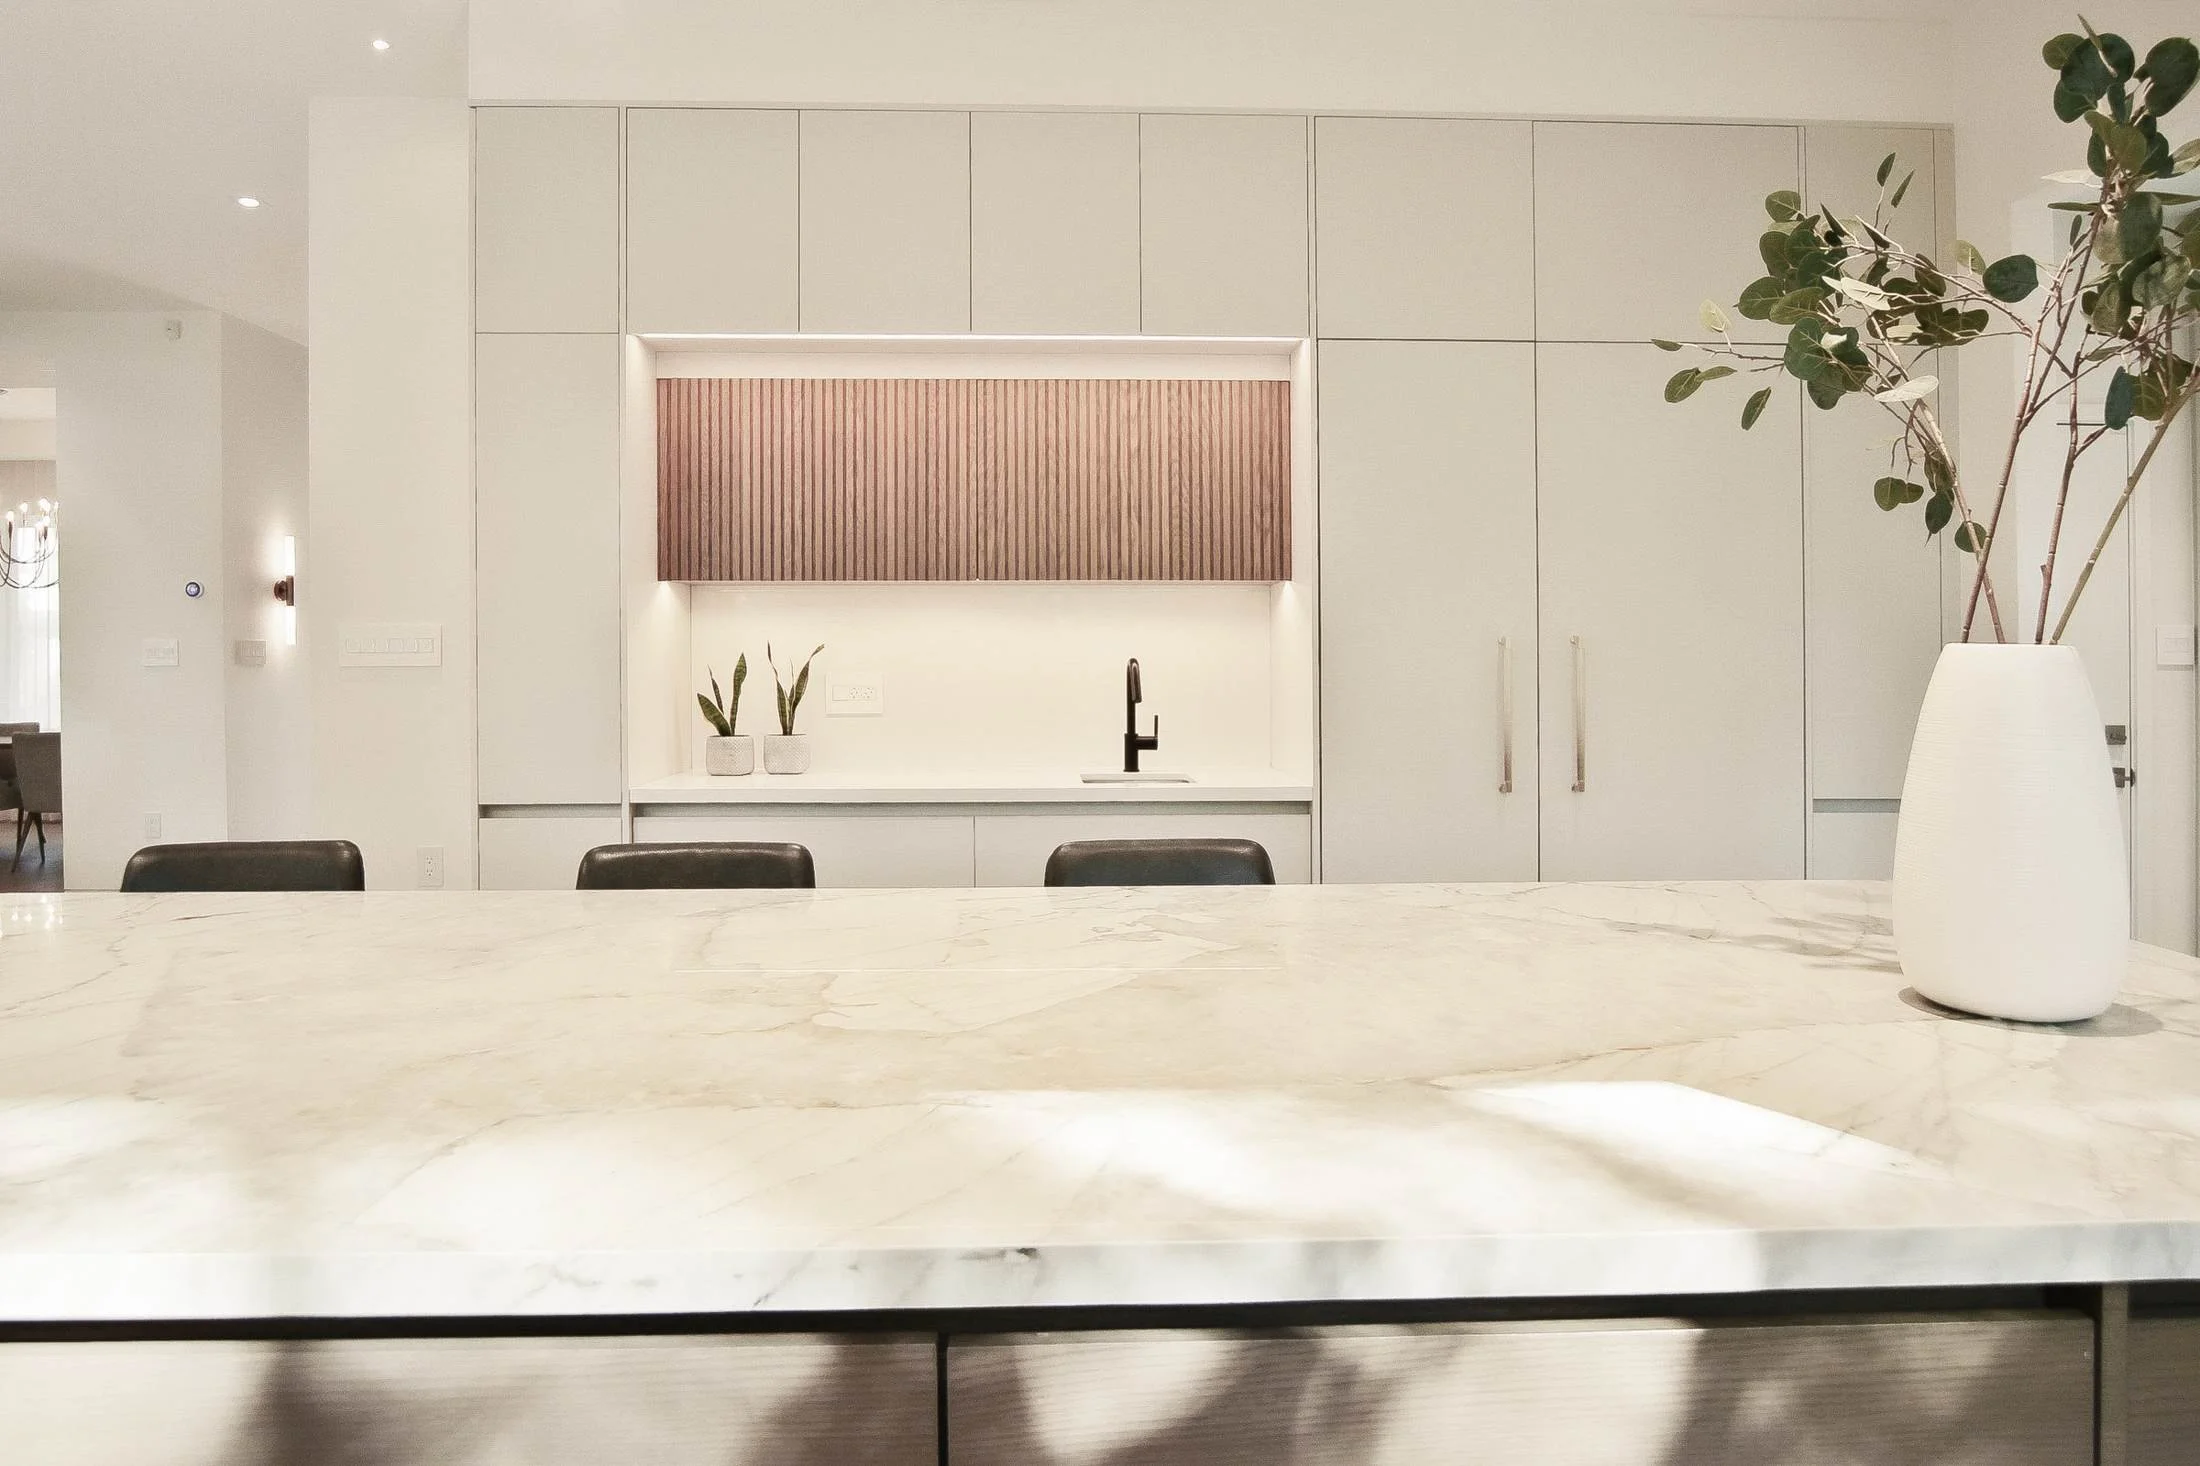
Countertop Material: Laminate, butcher block, quartz, and natural stone span a wide range. Quartz has become the Toronto default for durability and appearance, but the slab, edge profile, waterfall, and seam placement all affect the final number.
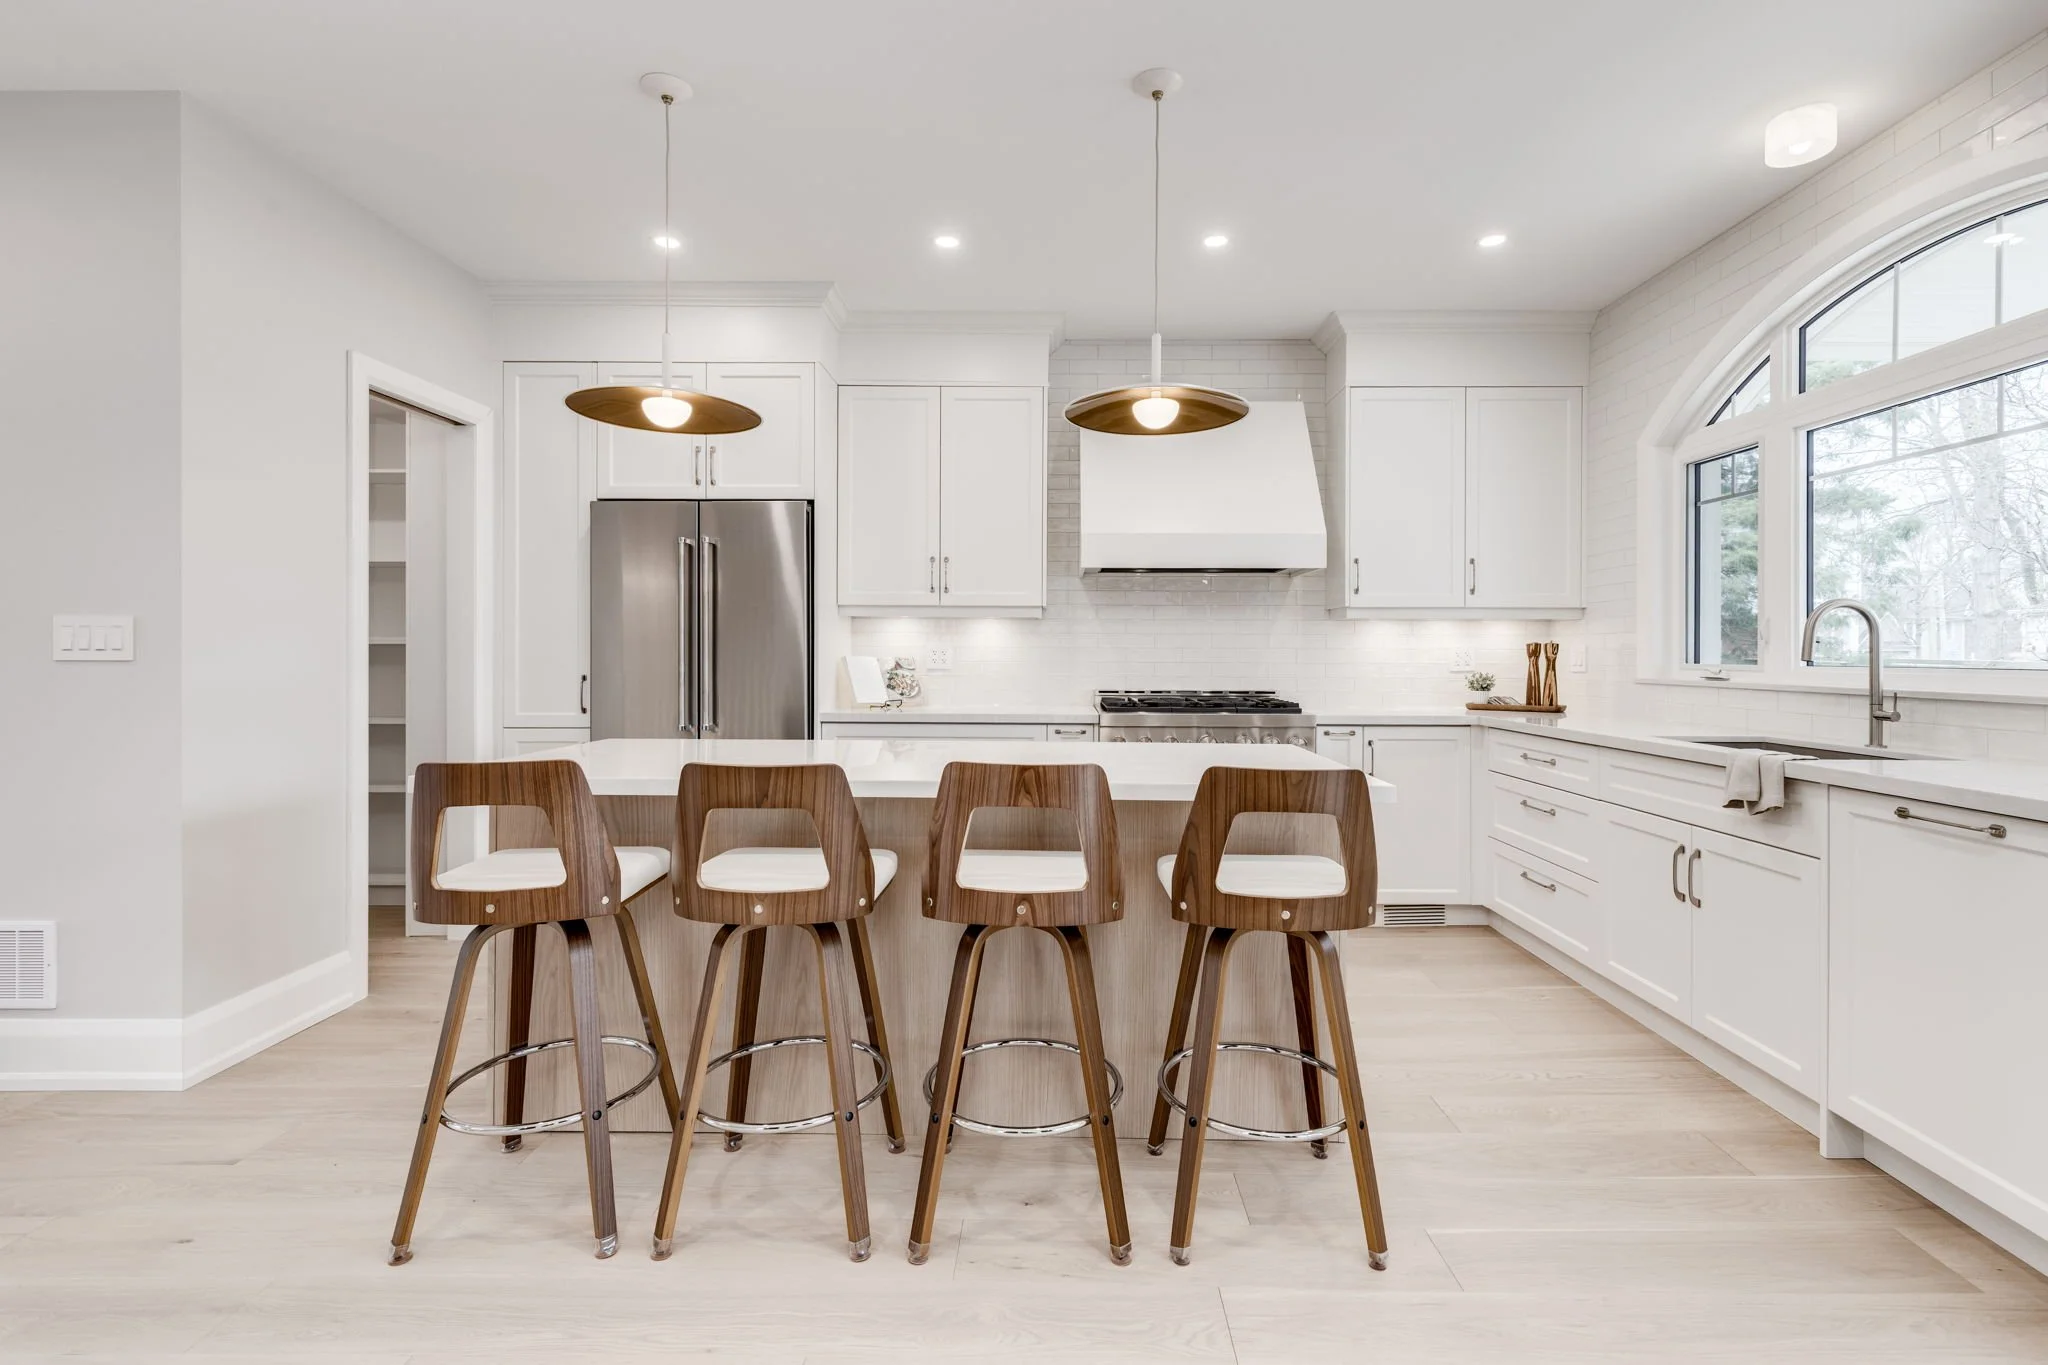
Layout changes: Moving a sink, relocating the range, removing a load-bearing wall, or adding an island with plumbing all pull in trades beyond the kitchen itself. Plumbing and electrical rough-ins, plus any structural work, add real cost that a straight swap-out renovation avoids. Any structural alteration in Toronto requires a building permit under the Ontario Building Code, with sealed engineered drawings.
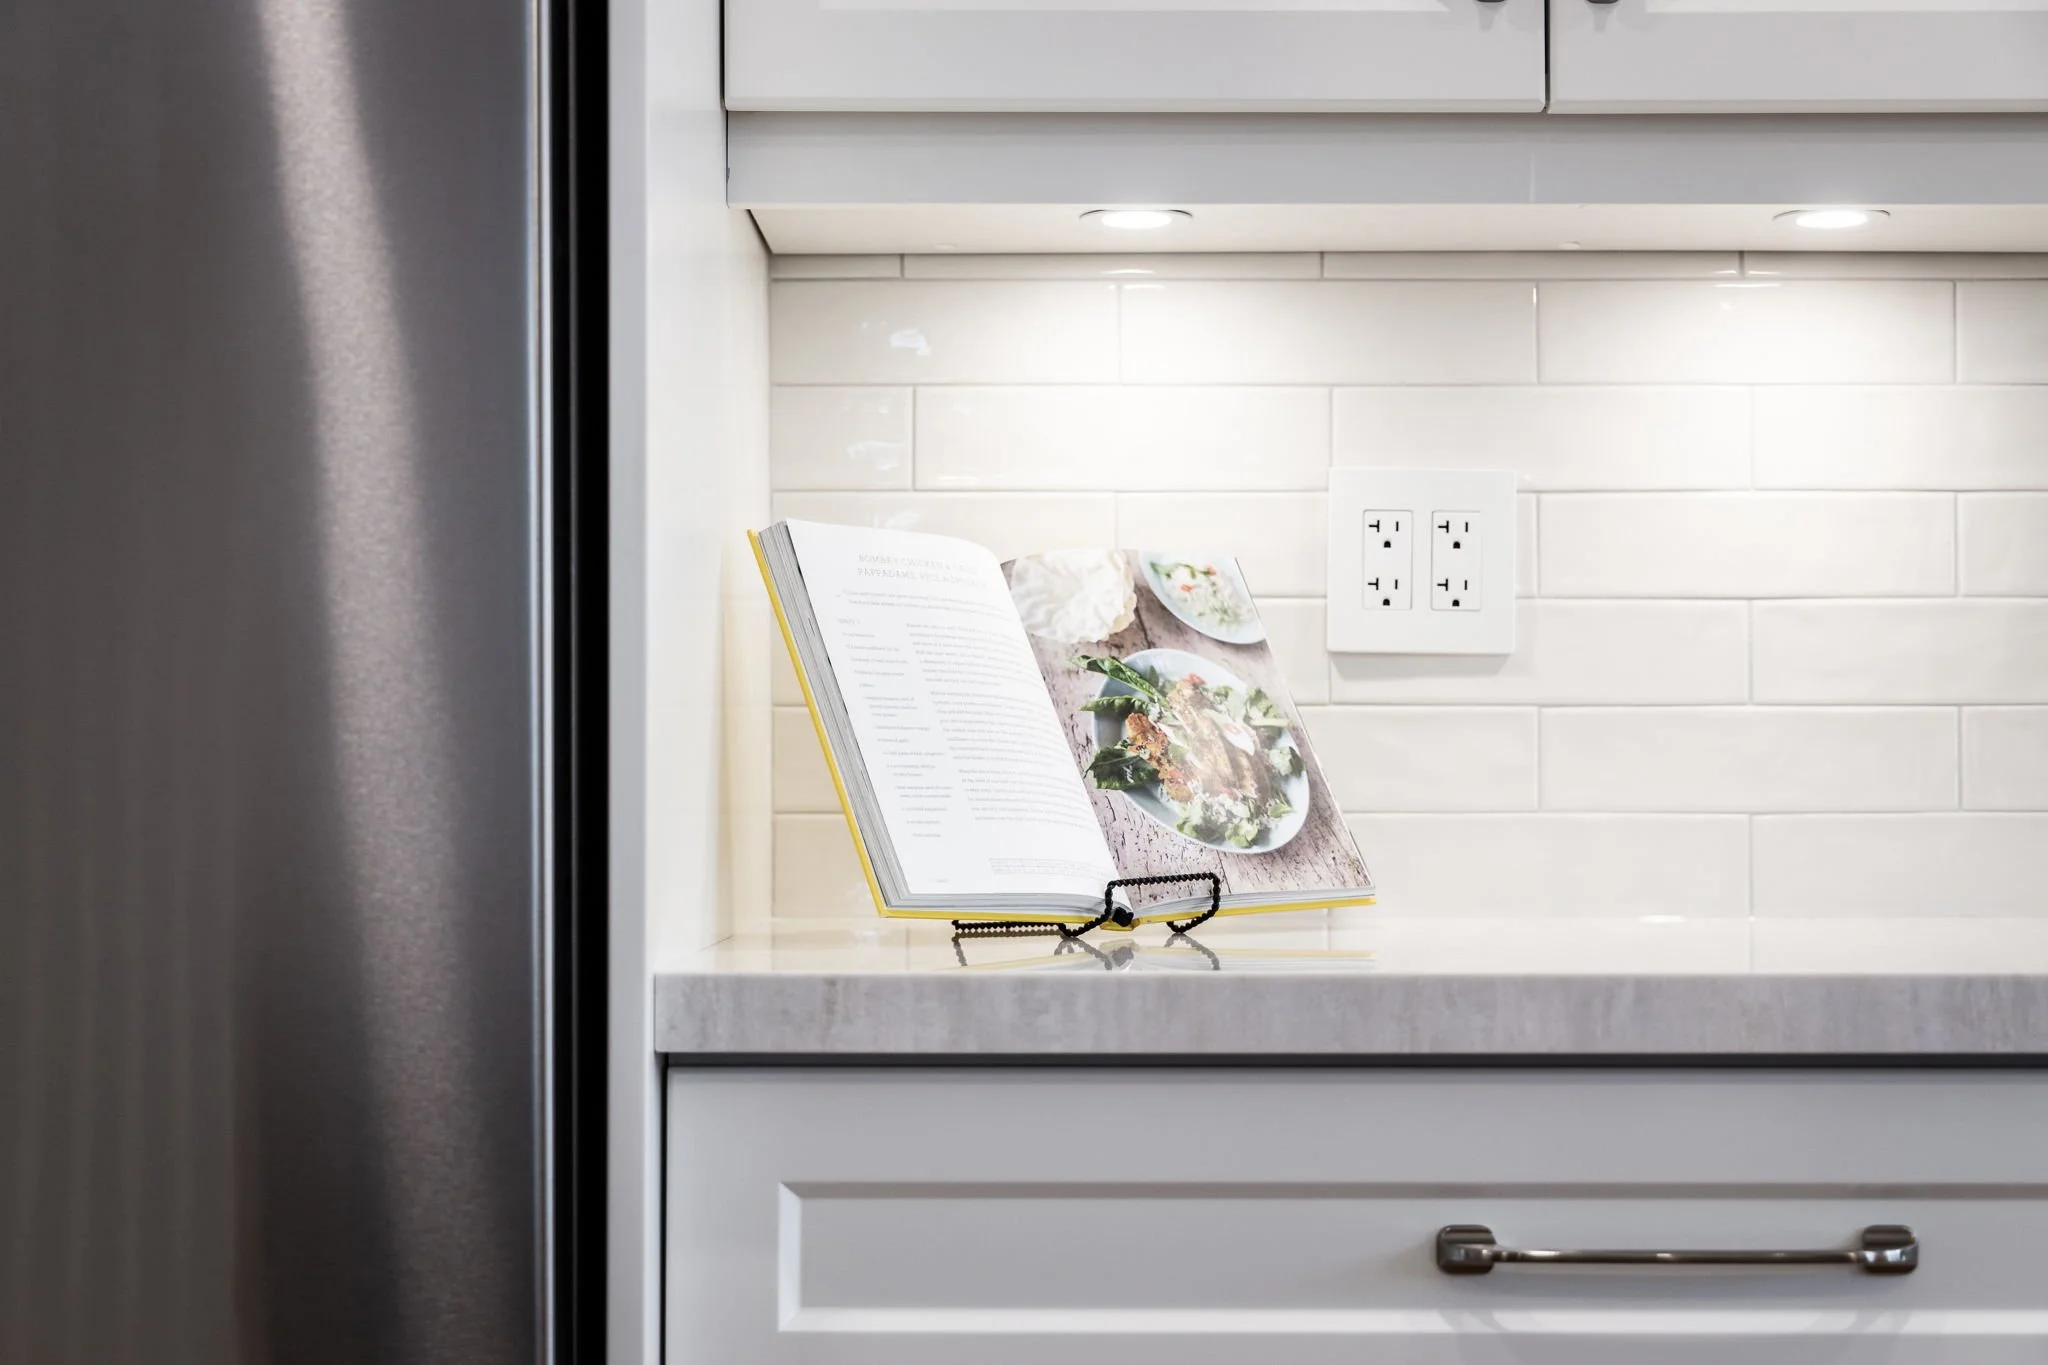
Finishing level: Appliances, lighting, hardware, tile, and paint specification sit at the top of the budget. The same layout can be finished at a builder-grade level or a designer level, and in our experience the finishing category is where creep happens most often mid-project if it is not priced up front.
Small, Mid, and Full Kitchen Budgets
Toronto kitchen renovation budgets in 2026 cluster into three bands. These ranges are market observations from the west-end neighbourhoods we serve most often, calibrated against the New Housing Price Index, Statistics Canada Table 18-10-0205-01 for the Toronto CMA, and not Waterfront quotes. Every project we build is priced against its own scope and drawings.
Small kitchen, cosmetic refresh
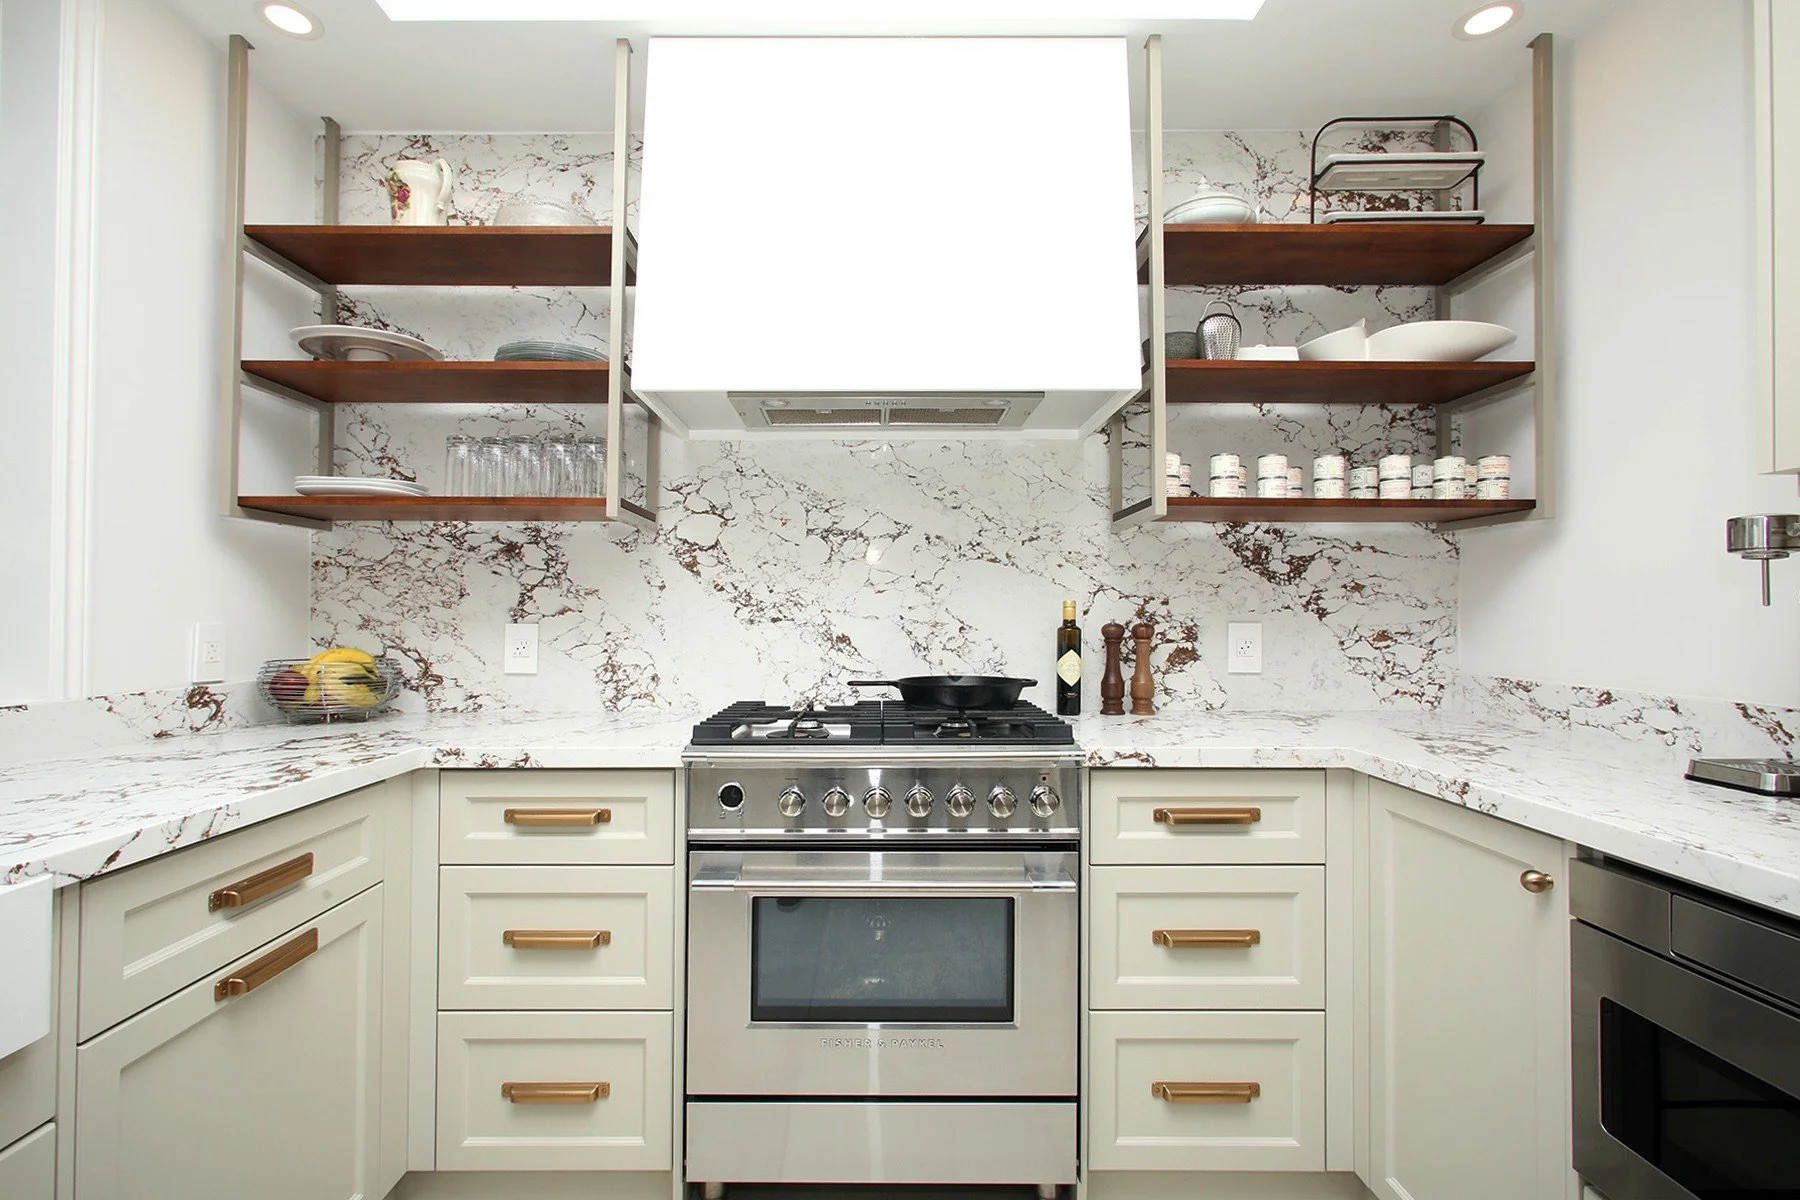
A compact galley or U-shape (under 120 square feet), existing layout kept, new cabinetry, new counters, new backsplash, new appliances. This is the entry point for a full kitchen renovation, the most contained scope we build and the lower end of the three bands. Timeline: roughly six to eight weeks on site.
Mid-scope kitchen renovation
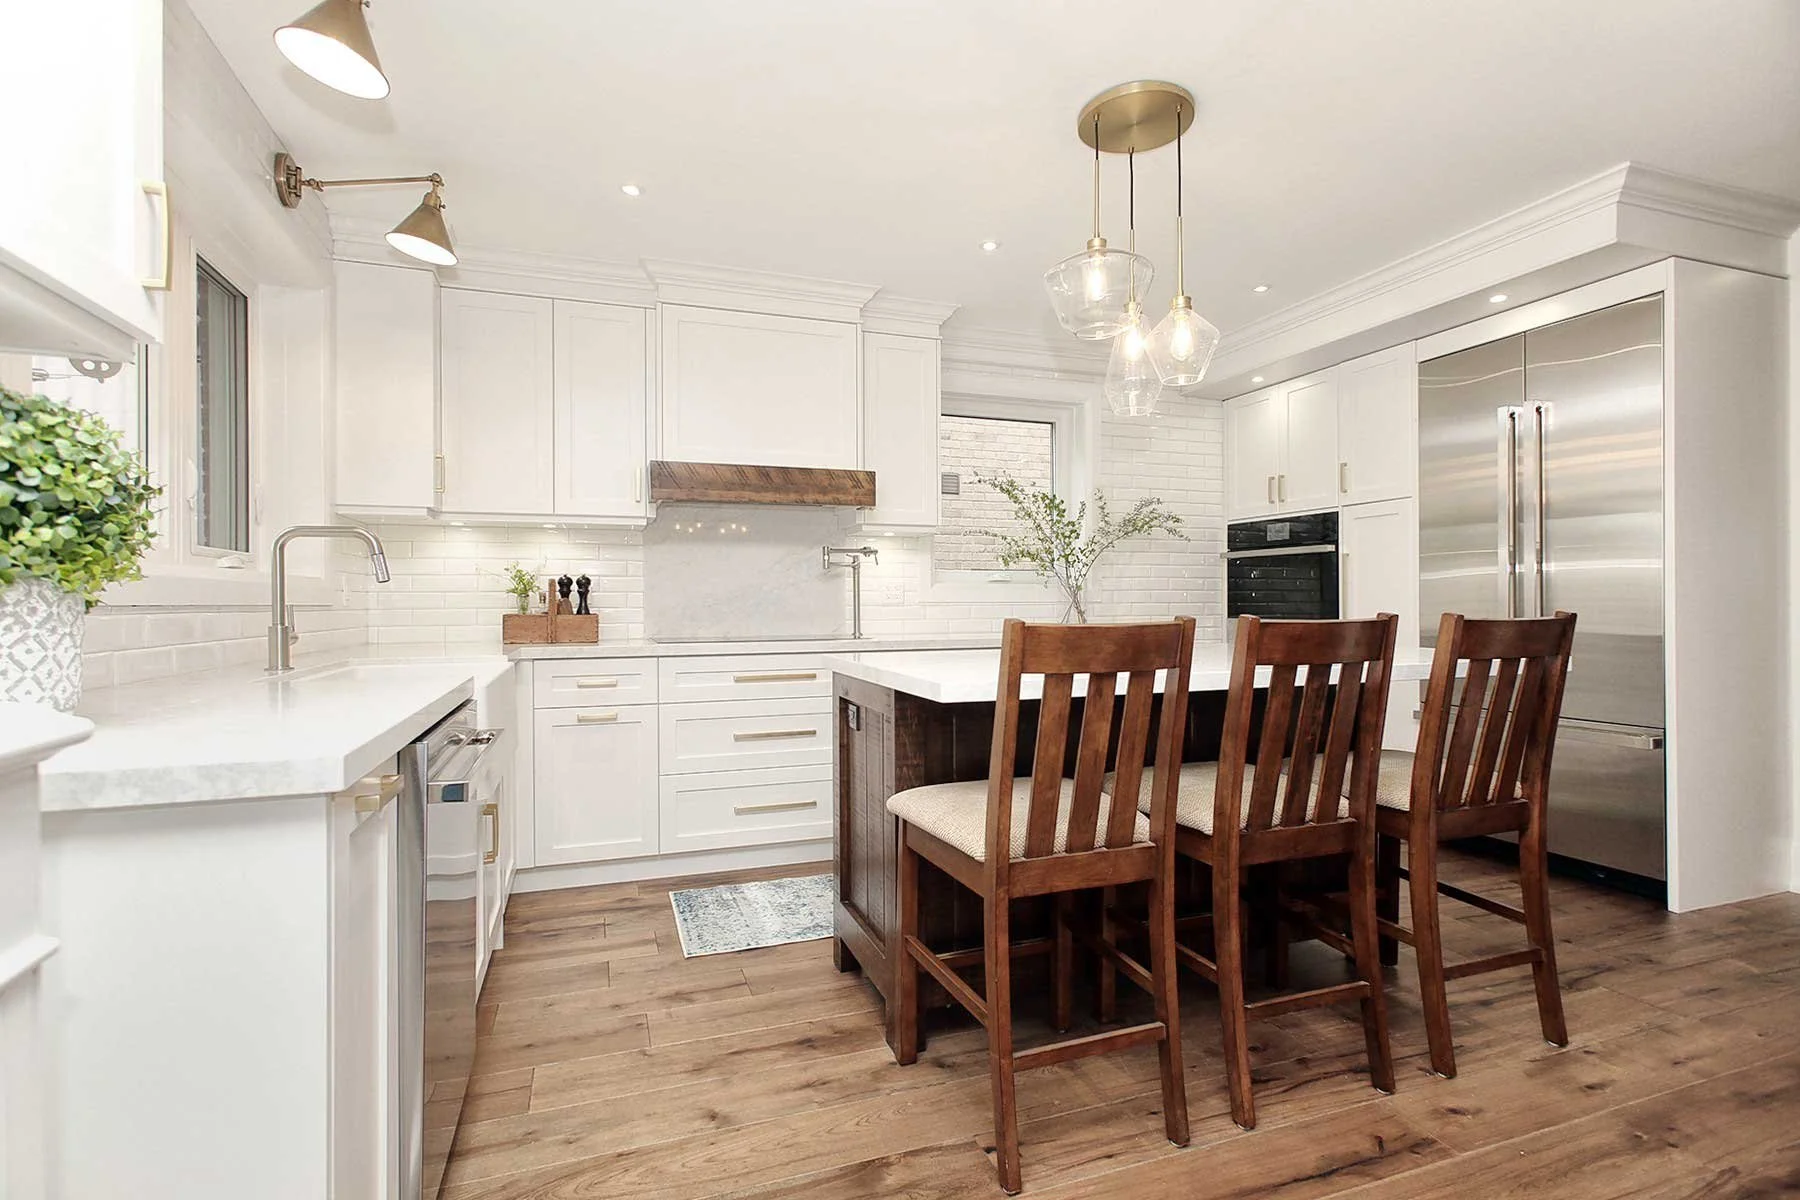
A standard Toronto semi or detached kitchen (150 to 250 square feet), updated layout with a redesigned island, new custom cabinetry, quartz or natural stone counters, appliance package upgrade, new lighting and electrical. This is the middle band, a clear step up from an entry refresh in both scope and spend, and where most Toronto kitchen projects land. Timeline: eight to twelve weeks on site.
Full kitchen renovation with layout changes
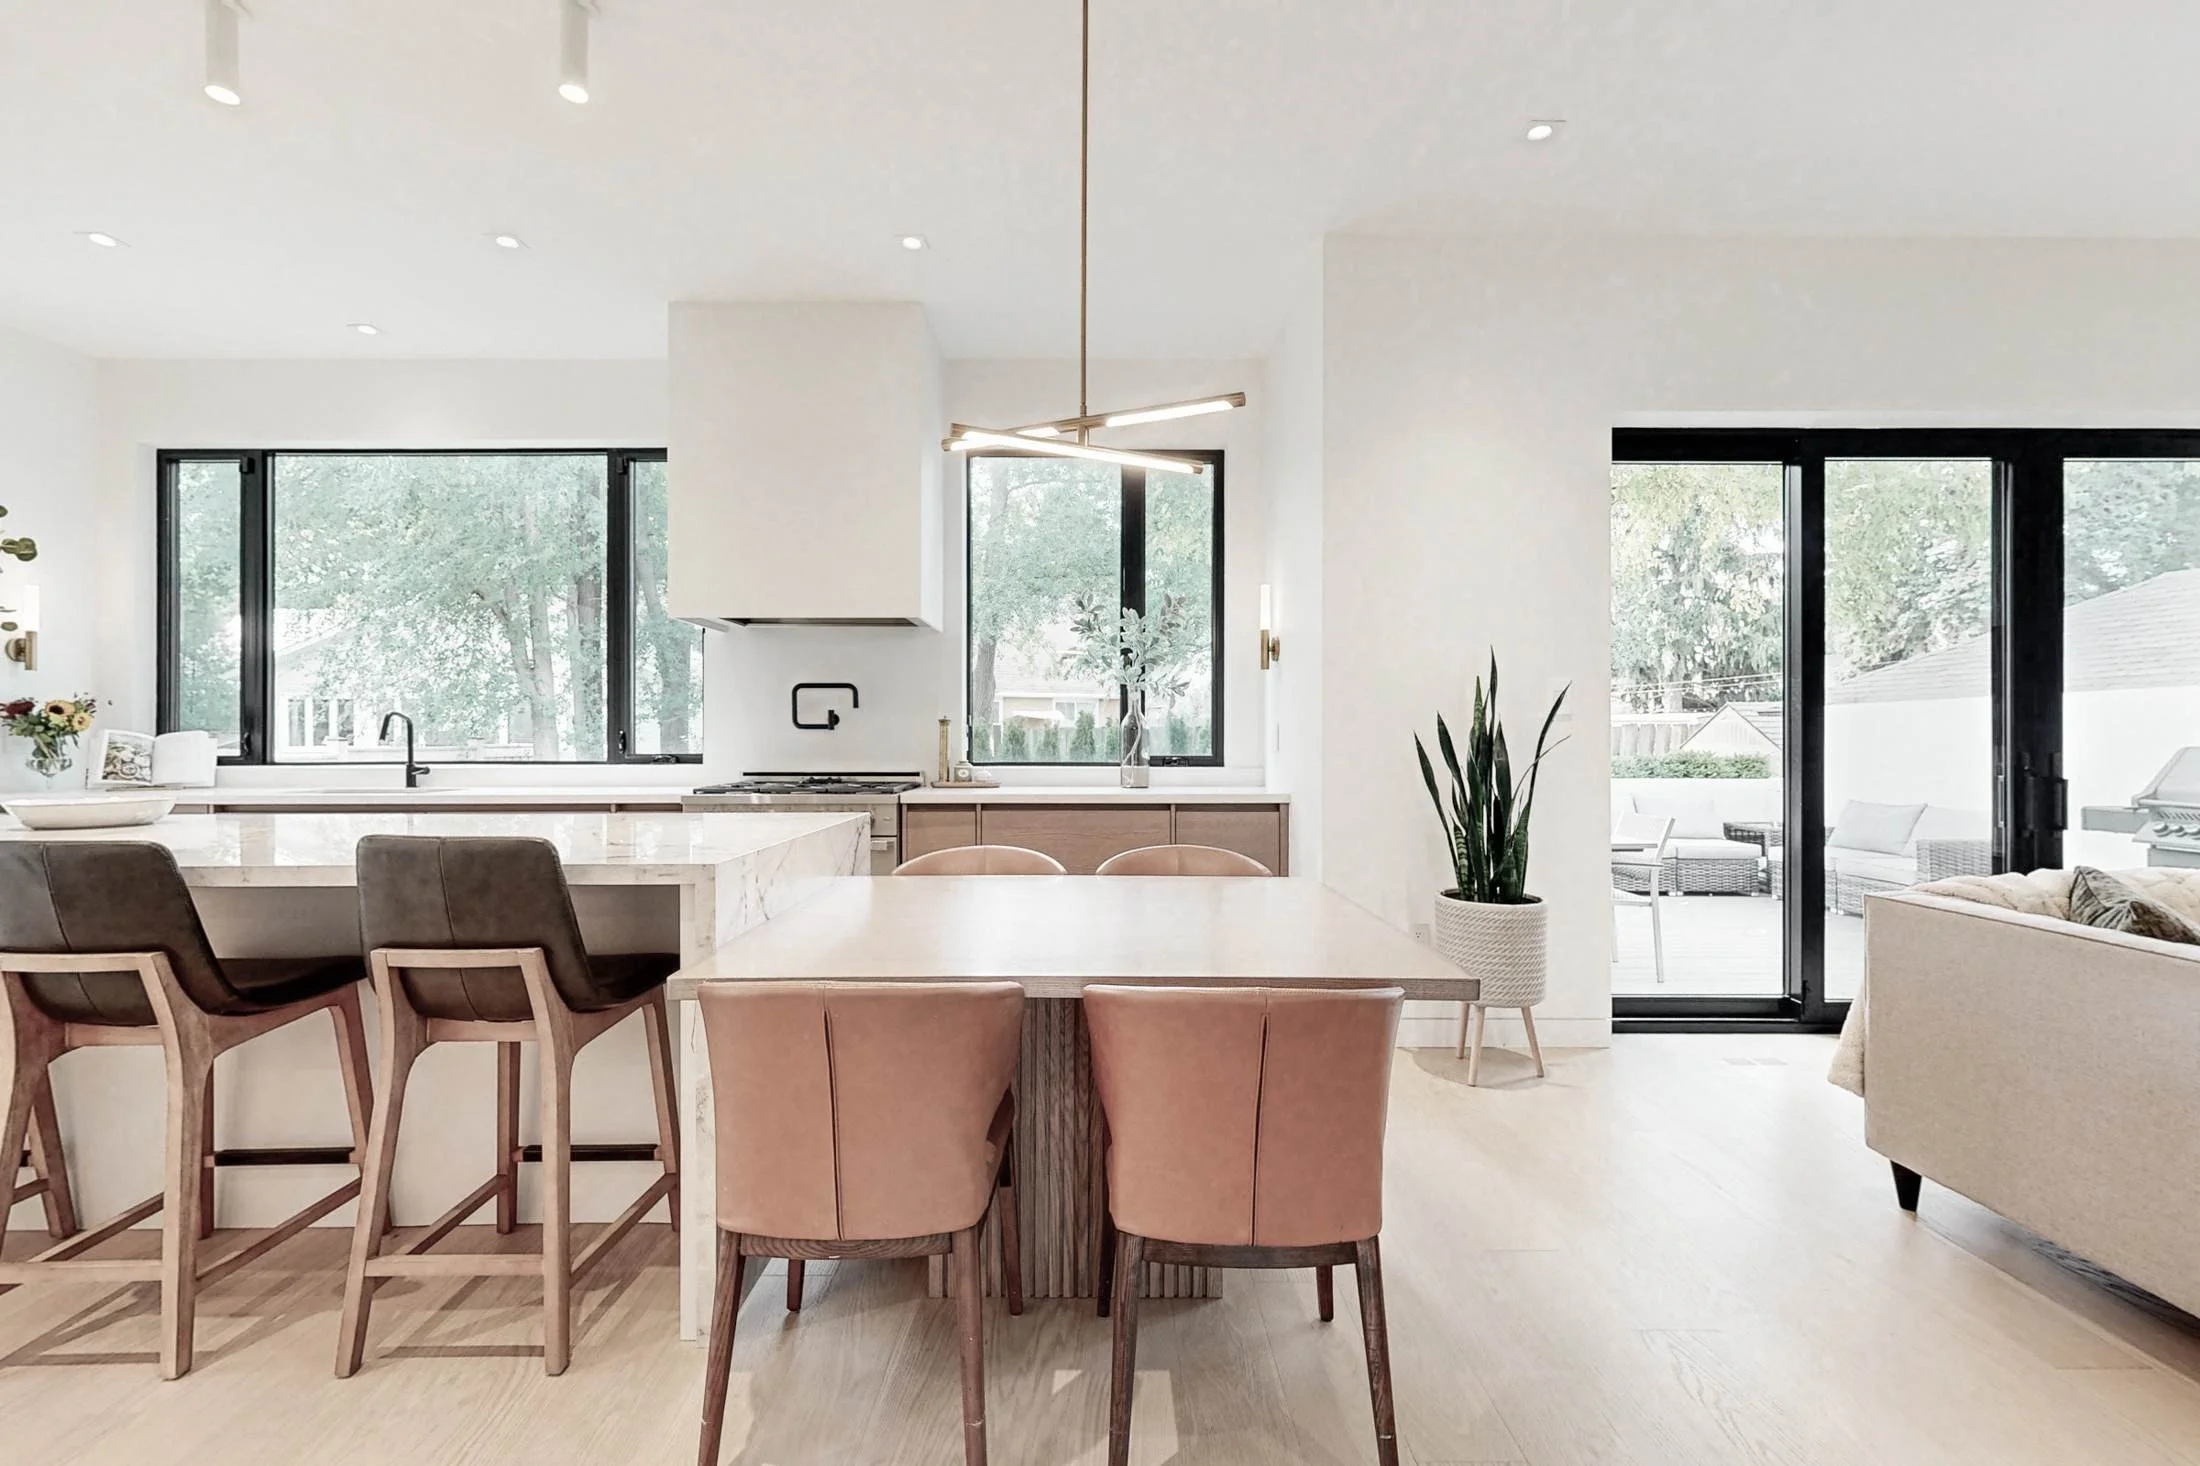
A larger open-plan kitchen (250+ square feet) with load-bearing wall removal, reconfigured footprint, relocated plumbing, structural beam, premium custom cabinetry, integrated appliances, high-end finish package. This is the most involved kitchen scope we build and sits at the upper end of the three bands, well above an entry refresh or a mid-scope renovation. Timeline: twelve to sixteen weeks on site, plus a design and permit phase in advance.
Every home is different. A 1920s Roncesvalles semi and a 2015 build in Etobicoke are different projects, even if the kitchen footprint looks identical on paper. This is why we scope every project in person before we price it.
Where Homeowners Overspend
After 15+ years of designing and building Toronto kitchens, the overspend patterns are consistent. If you are planning a renovation, these are the two places where dollars leave the budget without buying proportional value.
1. Chasing appliances that outrun the kitchen
A premium appliance package can add materially to a budget. In a mid-sized kitchen with good cabinetry and stone, the difference a homeowner actually notices between a well-chosen mid-tier package and a top-tier package is smaller than the price gap suggests. Pick appliances that fit the kitchen’s tier, not a tier above.
2. Changing the design mid-build
The cost of a change during framing is small. The cost of the same change during tile and finishing is large, sometimes three or four times larger. Our 4-step process is designed to pull every decision forward into the design phase so changes during the build are rare, and when they happen they are deliberate, not reactive.
Fixed-Fee Design, Transparent Build
Waterfront’s pricing is structured around two principles: you know the design cost before design starts, and you know the build cost before the build starts.
Our Kitchen Renovations service uses a fixed-fee design phase. You pay a defined amount for the design work, and at the end of it you have full construction drawings, a locked-in specification, and a transparent itemised build quote. If you decide not to proceed, you own the design package and you have not been locked into a variable build number.
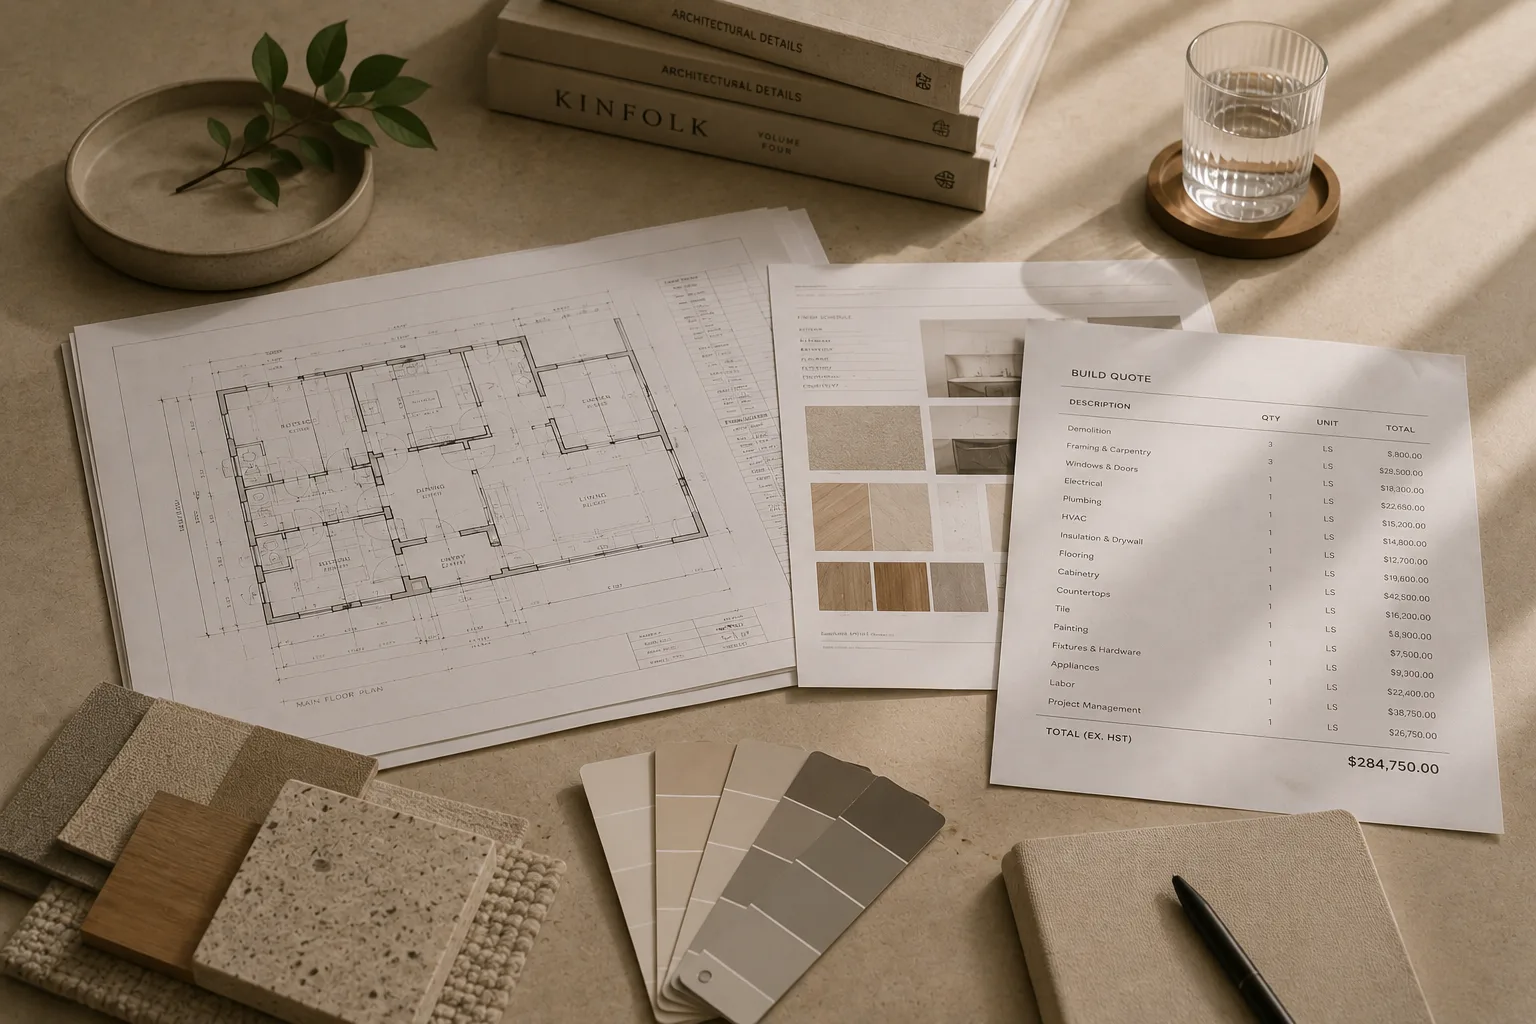

From there the build is priced against those drawings and that specification. Changes are priced up front, not billed as surprises at the end.
Because we run design-build under one roof, the design-led kitchen layouts come from our own studio, and the team that drew the kitchen is the team that builds it. There are no handoffs between a designer and a separate contractor, no “that is not what I quoted” conversations, no blame shifting if something on the drawings turns out to be hard on site. We listen and tailor every detail to your family, then our own team delivers it
About Waterfront Home Improvements
Waterfront Home Improvements is a design-build practice working in Toronto’s west end. We have spent more than 15 years renovating homes in Toronto’s west end, with a focus on Roncesvalles, High Park, Swansea, Bloor West Village, The Junction, Etobicoke, and Mimico. Every project moves through our 4-step process under one roof: listen, design, price, build. Kitchens have been the most-renovated room in our portfolio for over a decade. The cost guidance in this article is informed by hundreds of Toronto kitchen quotes, real cabinetry, stone, and appliance specifications priced through our trade network. Our team leads structural and engineering coordination, layout, cabinetry, and finish specification, holding full responsibility for the budget from the first consultation to the final walkthrough.
Talk to our team about your kitchen
If you are thinking about a Toronto kitchen renovation and you want a realistic number before you commit, start with a consultation. We will walk your space, talk through what you are trying to achieve, and give you a clear read on what your project would cost and how long it would take. Learn more about our process on the Kitchen Renovations service page, or read more about our team and our approach on the About page. When you are ready, we are here to help.
Related reading
Sources
Government and Regulatory • City of Toronto, Building Permit Fees, https://www.toronto.ca/services-payments/building-construction/building-permit/before-you-apply-for-a-building-permit/building-permit-fees/, accessed 2026-04-27. • City of Toronto, Apply for a Building Permit, https://www.toronto.ca/services-payments/building-construction/building-permit/, accessed 2026-04-27. • Government of Ontario, Ontario’s Building Code, https://www.ontario.ca/page/ontarios-building-code, accessed 2026-04-27. Industry Associations • Canadian Home Builders’ Association (CHBA), https://www.chba.ca/, accessed 2026-04-27. • Building Industry and Land Development Association (BILD), GTA, https://www.bildgta.ca/, accessed 2026-04-27. Market Data • Statistics Canada, New Housing Price Index, monthly, Table 18-10-0205-01, https://www150.statcan.gc.ca/t1/tbl1/en/tv.action?pid=1810020501, accessed 2026-04-27. • Canada Mortgage and Housing Corporation, Housing Markets, Data and Research, https://www.cmhc-schl.gc.ca/professionals/housing-markets-data-and-research, accessed 2026-04-27. • Houzz Research, https://www.houzz.com/research, accessed 2026-04-27.